
Understanding how luxury interior designers balance client vision with design expertise involves filtering personal desires through principles of scale, function, and light. They use a client’s wish list as a foundation, applying technical rules to ensure the space is both beautiful and livable. It is a constant compromise where taste meets physics.
How designers balance professional expertise

Part or input | What it does | What you notice when it goes wrong |
|---|---|---|
Client brief | Sets the core goal | The room feels disconnected |
Floor plan | Manages physical flow | Furniture blocks the walkway |
Lighting plan | Controls mood and depth | Colors look dull or flat |
Material samples | Tests texture and tone | Surfaces wear out too fast |
Budget sheet | Defines material quality | Project stops mid-execution |
What happens, step by step
The designer reviews the client’s mood boards to identify recurring colors, shapes, and textures. This phase typically takes about 10 to 15 hours of research. It clarifies what the client truly likes versus what they think they should want for a high-end look. If the client’s board shows conflicting styles, the designer must prioritize the element that appears in at least three distinct images to establish a cohesive foundation.
A floor plan is drafted to test if the desired furniture fits the room’s dimensions. This assumes a standard ceiling height of 8 to 9 feet; for higher ceilings, the designer must scale up the furniture pieces to avoid them looking like toys in a giant space. A simple rule applies here: if your ceiling exceeds 10 feet, increase the height of your headboards and armoires by at least 15% to maintain visual balance.
The designer proposes a lighting layer that balances the client’s aesthetic with the Illuminating Engineering Society’s lighting standards for task and ambient visibility. If the room is north-facing, the designer adds warmer bulbs to offset the cool, natural light coming through the windows. Use a color temperature of 2700K for cozy spaces, but switch to 3000K for kitchens to ensure you can see clearly while prepping food.
Material palettes are presented for the client to touch and feel under the actual room light. This prevents the mistake of choosing a color that looks perfect in a showroom but turns muddy in the specific light of the home, which often costs the client thousands in re-ordering fees. Always test your fabric swatches at both noon and 7:00 p.m. to see how the hue shifts as the sun moves.
The designer creates a 3D rendering to show how the vision translates into reality. This step takes 20 to 30 hours of software work. It allows the client to see the scale of items, preventing the common error of buying pieces that are too large for the room. If the rendering shows less than 36 inches of clearance around a dining table, you must downsize the table or risk a cramped flow.
Final orders are placed once the client approves the exact specifications for every item. The designer checks these against the National Kitchen & Bath Association guidelines for ergonomics. This ensures that a luxury kitchen isn’t just pretty, but also comfortable to use for cooking. If the design fails the reach test—where common tools are more than 48 inches from the stove—the layout must be adjusted before the deposit is paid.
Why this matters when something goes wrong
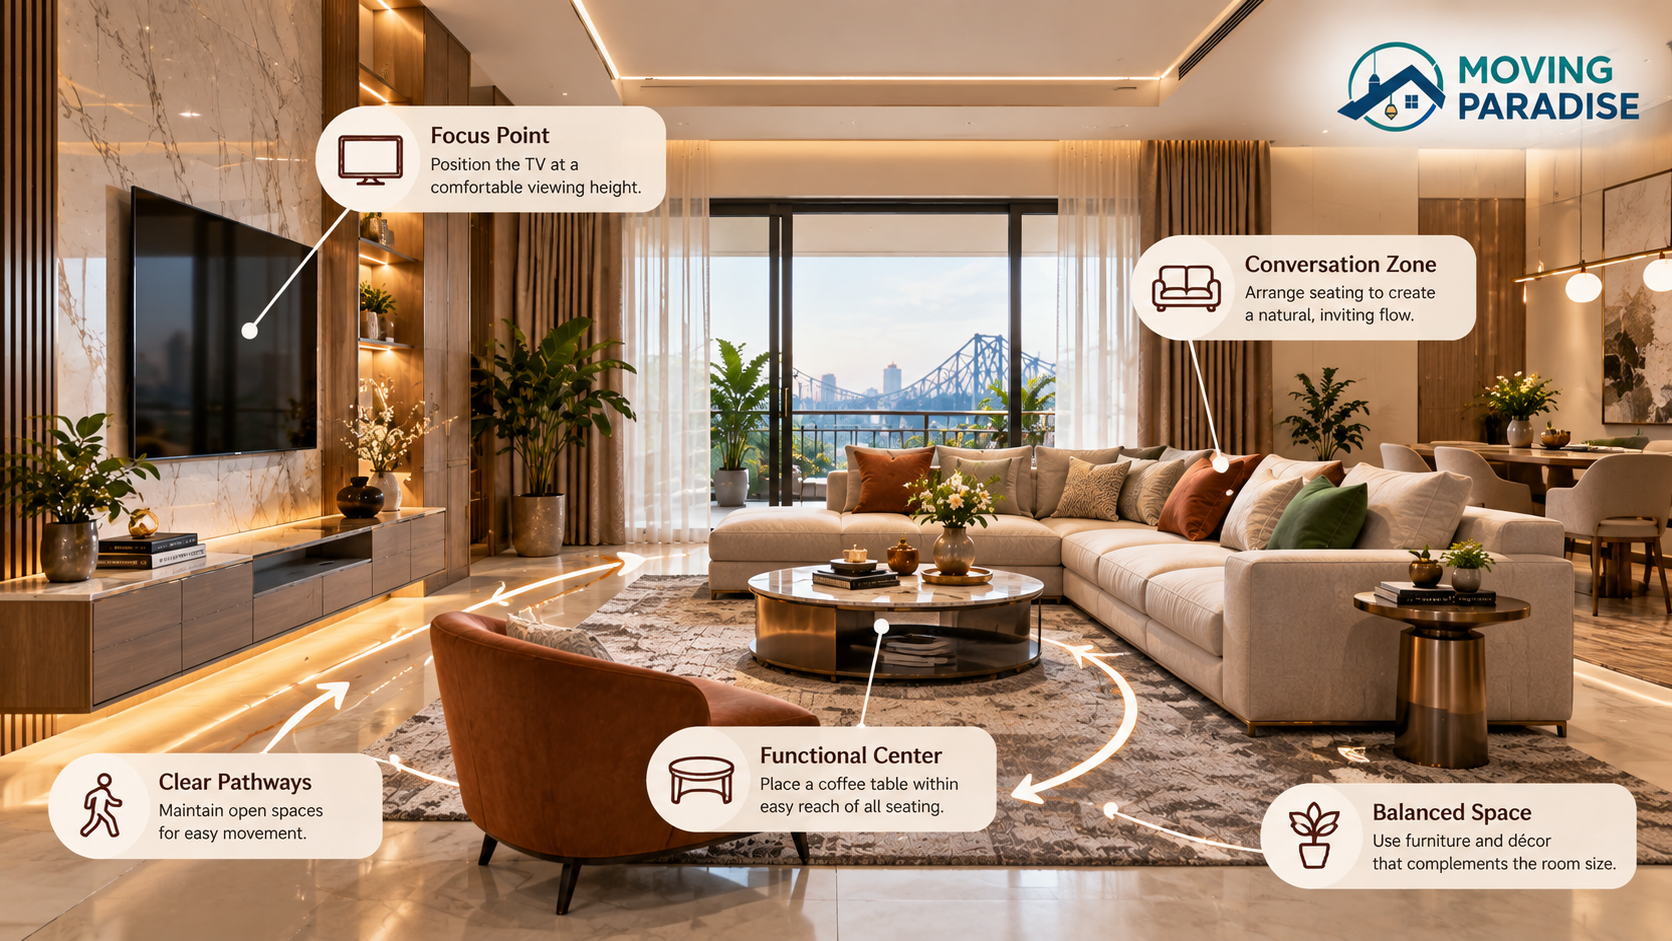
Design failures occur when the designer prioritizes the client’s vision over the fundamental physics of a space. When a client insists on a layout that ignores traffic flow, they’re often unaware of how that choice affects daily movement. A skilled designer knows that a room isn’t just a collection of pretty objects; it’s a machine for living. If the furniture is too large, the room feels like a storage unit regardless of how expensive the pieces are. This is why the ASID code of ethics emphasizes the responsibility to prioritize health, safety, and welfare above pure decoration.
When a client’s vision lacks a technical filter, the result is often a space that looks good in a photo but fails in practice. A common mistake is selecting flooring that’s too soft for a high-traffic area. The designer’s job is to say “no” when a material will degrade within a year. If a designer agrees to everything, they aren’t a partner but a shopping assistant. The professional expert balances the vision by offering alternatives that satisfy the intent while meeting the performance requirements.
The most frequent error is neglecting the “clearance rule.” You need at least 36 inches of space for major walkways and 18 inches between a sofa and a coffee table. If you ignore these numbers, your home becomes an obstacle course rather than a sanctuary. When you find yourself bumping into furniture or squeezing past chairs, you have prioritized aesthetics over the physical reality of the room.
This balance is a trade-off between style and longevity. If you want a white silk sofa in a house with pets, the designer must either find a high-performance fabric that mimics silk or persuade the client to choose a different location for that piece. If the designer yields to the client without warning them of the maintenance costs, the relationship usually breaks down when the sofa stains. You’re paying for the designer’s these collisions before they happen. If the designer fails to provide a written maintenance schedule for high-risk materials, they have failed their duty to protect your long-term investment.
What you can change, and what you cannot
Things you control
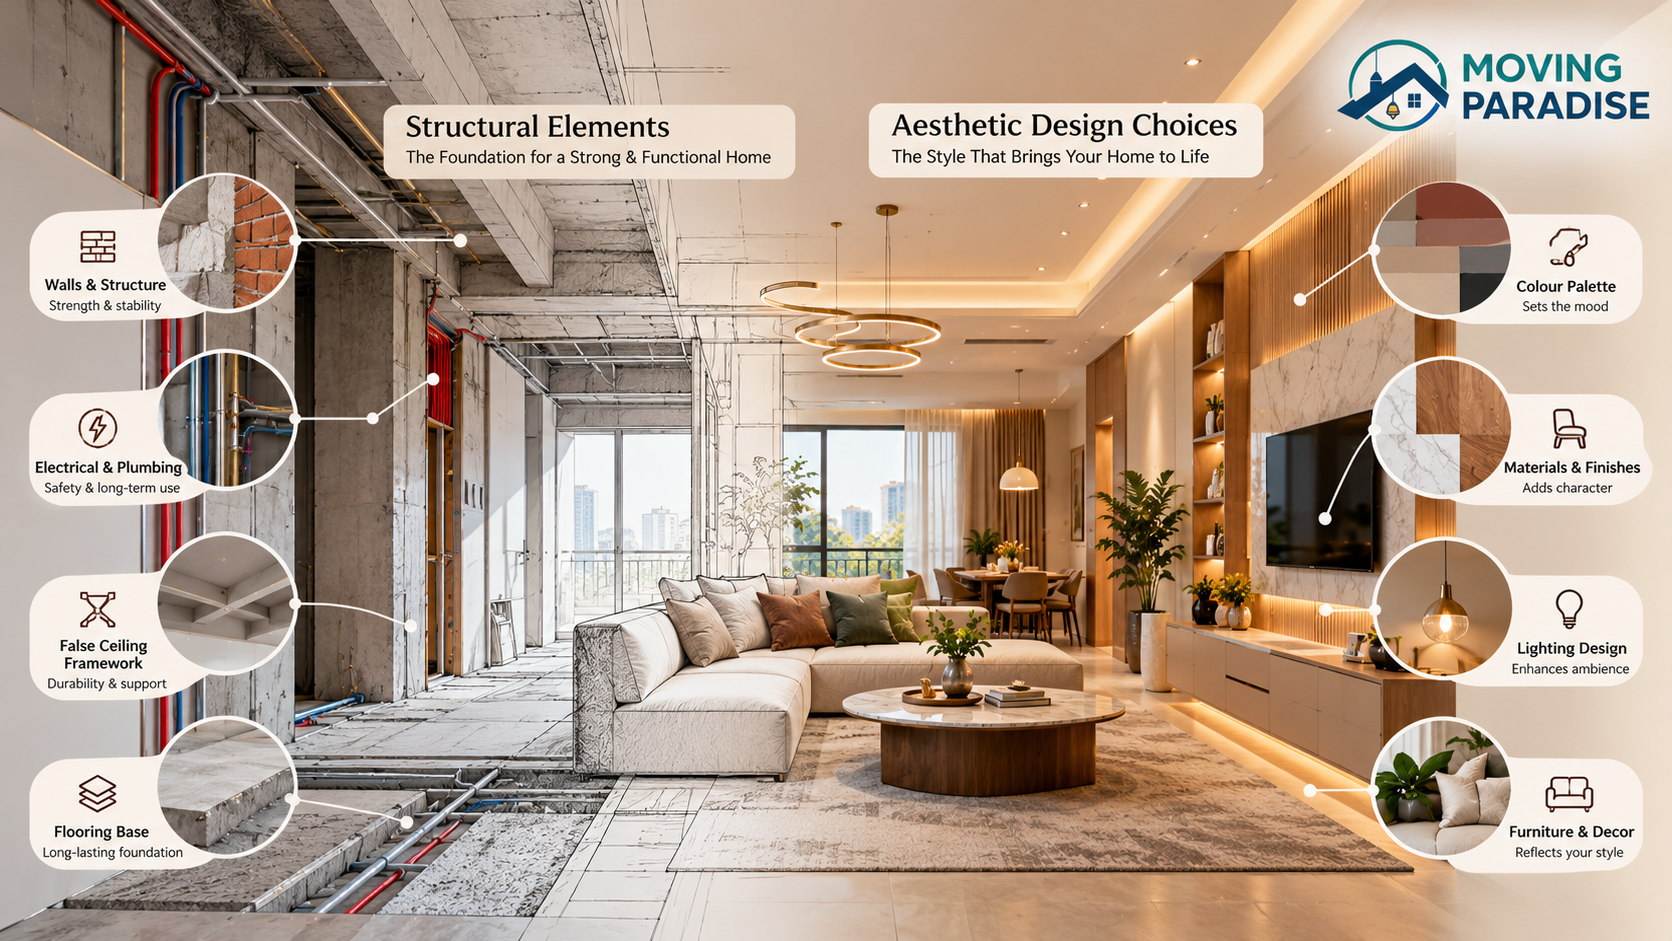
The final color palette and overall style theme.
The budget limit for specific rooms or items.
The frequency of meetings to review new designs.
The decision to prioritize comfort over formal display.
Things fixed by design
The structural layout and load-bearing wall locations.
The window placement and existing natural light.
The ceiling height and room square footage.
Building codes that dictate safety and electrical exits.
If you need to move walls or alter electrical systems, you must hire a licensed architect or contractor; a designer can’t legally sign off on structural changes in most jurisdictions.
Getting more out of it
To get the most value from a designer, provide a clear list of what you don’t like. It’s often easier to define your style by saying what you hate than by trying to describe what you love. If you dislike velvet, tell them early to save 5 hours of sourcing time.
Be open to “the pivot.” If the designer suggests a different floor plan, ask them to explain how it changes the flow of the room. They have likely seen a similar layout fail in other homes. Trusting their experience here can save you from a layout that feels cramped or awkward.
Always review the physical samples in the actual room where the items will live. Colors shift based on the time of day and the direction of the light. A color that looks soft in the morning might turn neon at sunset. Testing this for 48 hours is worth the wait.
Finally, keep a budget reserve of 10% to 15% for unexpected needs. Even with a perfect plan, opening walls or moving furniture often reveals issues that require a quick fix. Having this fund ready means the designer can solve the problem immediately without needing another round of approvals.