
To learn how to choose modular kitchen layouts for small apartments, prioritize L-shaped or galley configurations to optimize the work triangle. Measure your clearance zones and select units that ensure at least 36 inches of walkway space.
What you’ll need
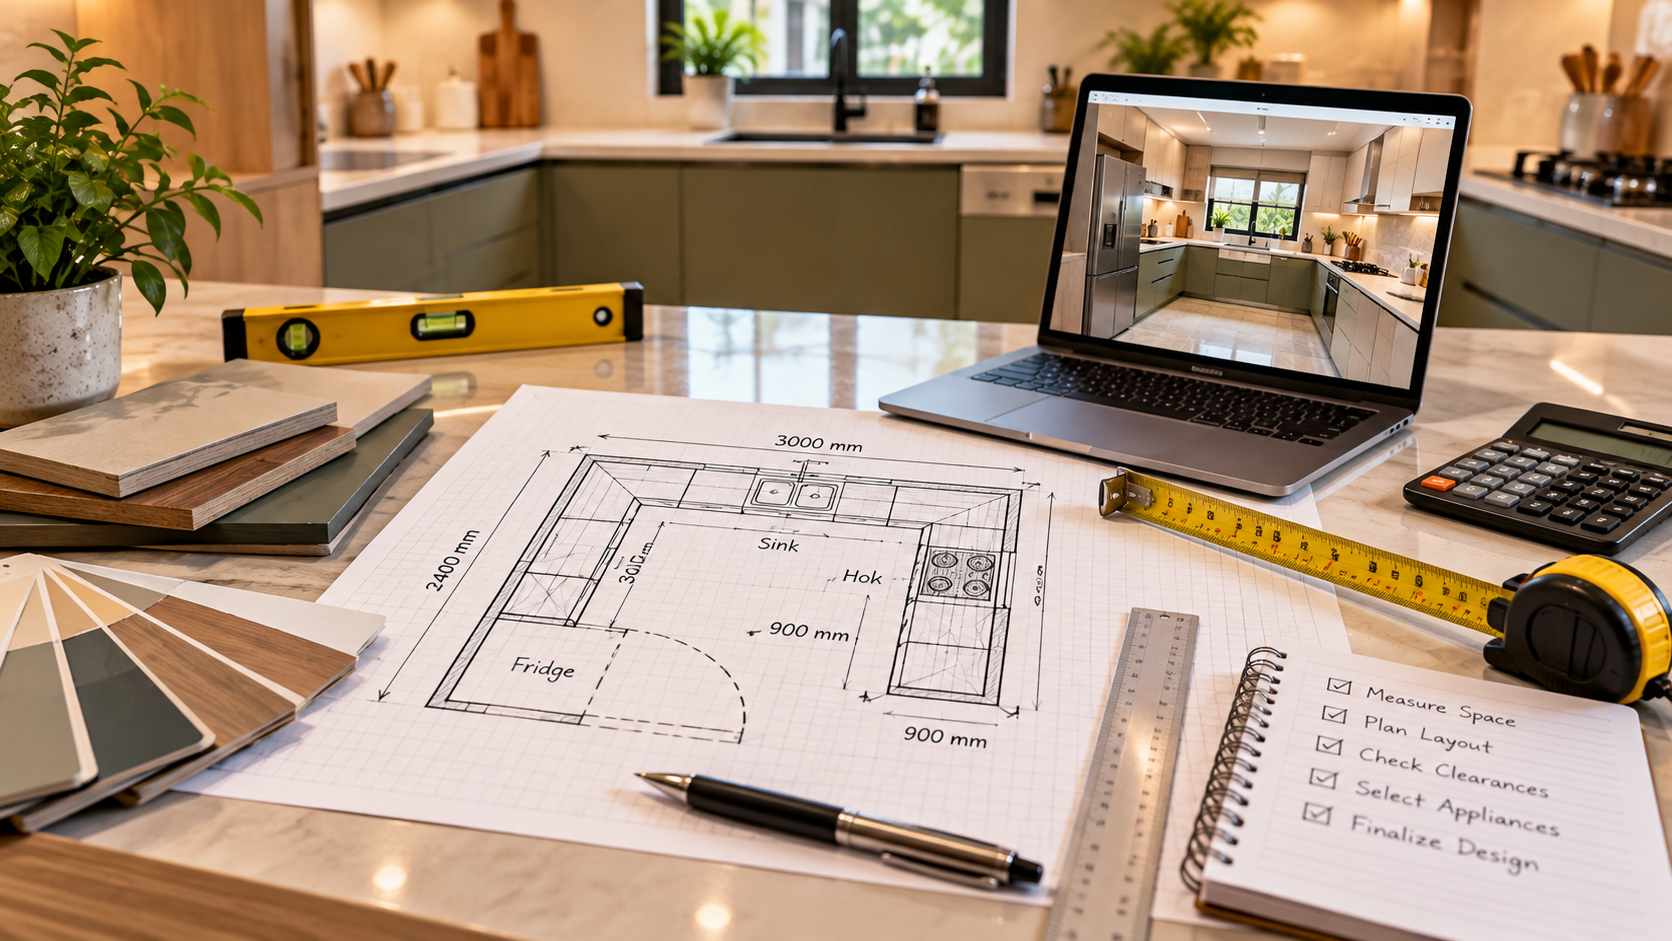
Measuring Tape: A 16-foot steel tape measure is necessary for recording wall-to-wall dimensions and appliance footprints accurately.
Graph Paper: Use a 1/4-inch grid to draw your floor plan to scale; each square represents 3 inches of actual space.
Appliance List: You must have the exact width, depth, and height dimensions for your refrigerator, range, and dishwasher.
Budget Worksheet: List your maximum spend on cabinets and hardware, noting that custom cabinetry often costs 30% more than stock modular units.
Leveling Tool: A 24-inch spirit level is required to check if your floors and walls are plumb before installation.
Permit Requirements: Check your local building department’s website to see if moving gas or electrical outlets for your new layout requires a municipal permit.
If you’re unsure about structural changes, consult a licensed contractor for a site visit. Don’t rely on “standard” dimensions, as every apartment varies; always check the manufacturer’s technical specifications for exact clearances.
Step-by-step
Measure the Room: Record the length of every wall and mark the exact location of windows, doors, and electrical outlets. If your kitchen walls aren’t perfectly square, measure at the floor, middle, and ceiling levels to identify the narrowest point.
Determine the Work Triangle: Map the path between your sink, stove, and refrigerator to ensure the total distance is between 13 and 26 feet.
Careful: If your triangle exceeds 26 feet, you’ll spend too much energy walking; if it’s under 13 feet, you’ll lack sufficient counter space.
Choose the Layout Shape: Select an L-shaped layout for corner efficiency or a galley style if you have two parallel walls. If you have less than 4 feet of width between parallel counters, avoid the galley style to prevent collision.
Select Cabinetry Depth: Use 24-inch deep base cabinets for standard storage, or switch to 12-inch deep units on one side of a galley layout if space is tight. You can find guidance on fire safety distances for kitchen equipment via the NFPA 101 Life Safety Code.
Install Vertical Storage: Mount wall cabinets up to the ceiling to maximize overhead space, ensuring they’re anchored into studs.
Check Clearances: Ensure there’s at least 36 inches of clearance in front of every appliance. If you have two people cooking, increase this to 48 inches.
Verify Ventilation: Install a range hood that vents to the outside, as small kitchens trap moisture and grease quickly.
Finalize Lighting: Place under-cabinet LED strips to illuminate work surfaces, which makes a small room feel larger.
Tip: Always place your dishwasher next to the sink to simplify plumbing connections.
Kitchen Layout Performance Metrics
If you’re a beginner, start with a single-wall layout. It’s safer to expand storage later with open shelving than to struggle with complex corner cabinets during your first install.
Use the “Work Triangle” rule to test your plan. Draw a line between your sink, stove, and refrigerator. If the total distance exceeds 26 feet, your kitchen will feel sluggish and inefficient.
Many DIYers make the mistake of placing the dishwasher too close to a corner cabinet. This prevents the door from opening fully, which forces you to awkwardly reach over the edge to load dishes. If your layout requires a dishwasher near a corner, install a 3-inch filler strip to provide necessary clearance. If you have less than 42 inches of aisle width, choose a single-wall layout to avoid cramped traffic flow.
How to tell you did it right
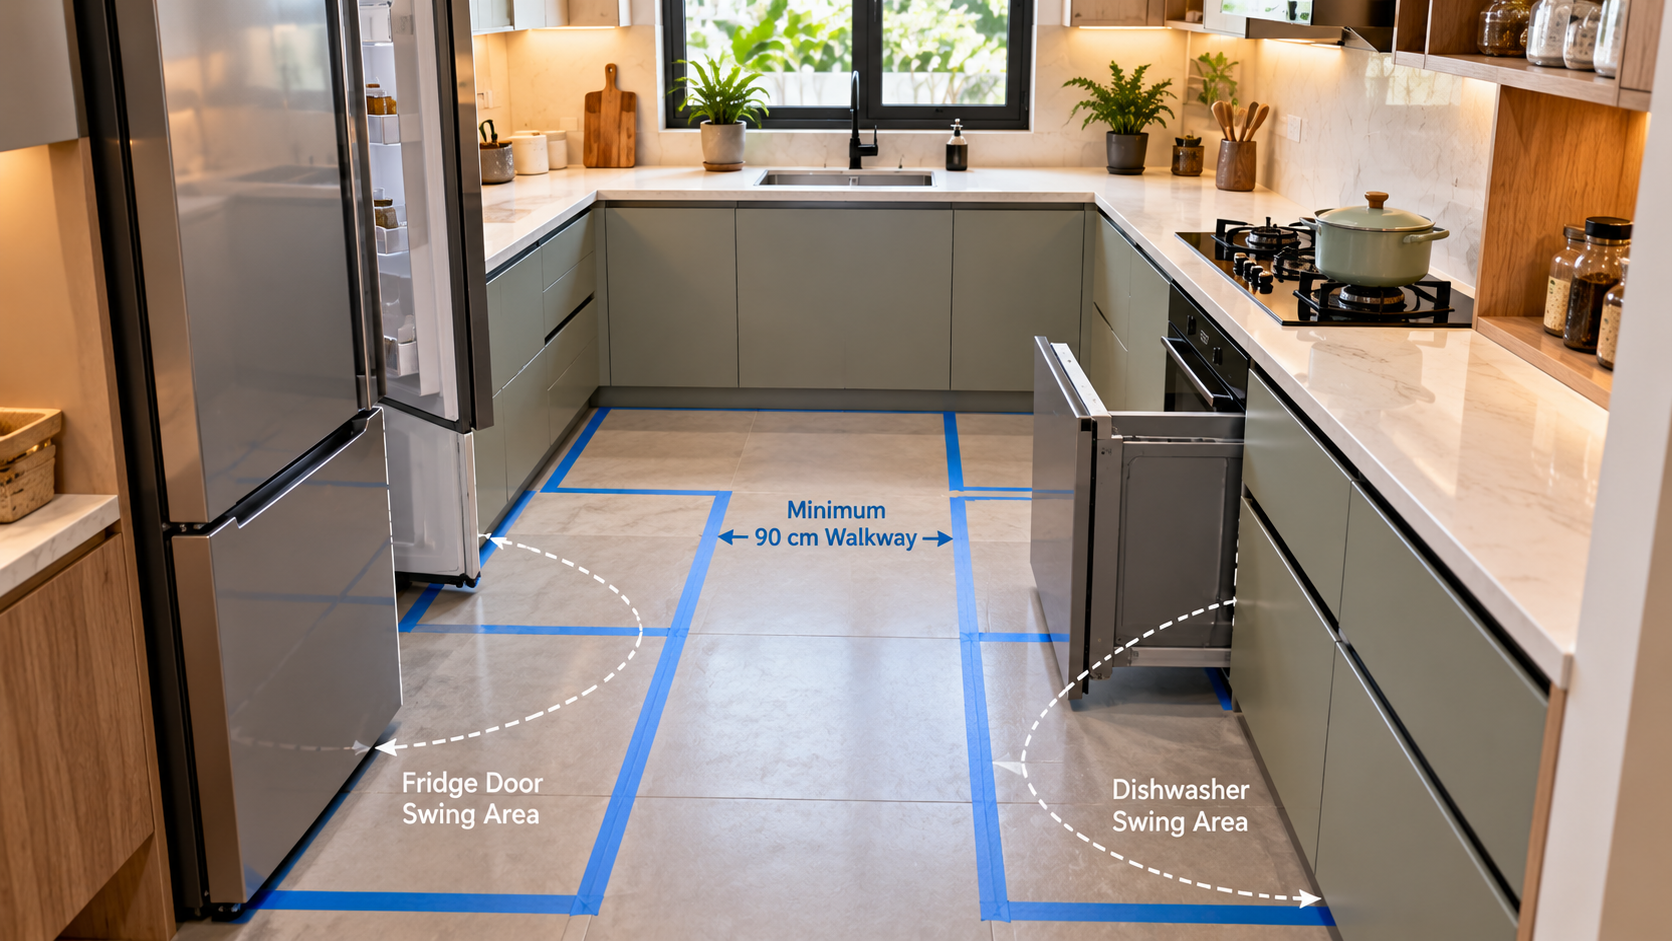
A successful layout feels open and allows for fluid movement between the sink, stove, and fridge without hitting cabinet doors. A poor result happens when appliance doors block walkways or hit each other when opened simultaneously. This usually occurs because the designer ignored the “swing radius” of the oven or dishwasher.
To prevent this, tape out the full reach of your appliance doors on the floor before you bolt anything down. If your dishwasher door remains open, you must still have at least 21 inches of clearance to walk past it safely. Without this buffer, you’ll find yourself trapped in the corner during cleanup.
Ensure that your countertop height is consistent, typically 36 inches from the floor, to maintain a clean visual line. If you notice your kitchen feels “heavy,” it’s likely because the upper cabinets are too deep or dark. Replace them with glass-front units or open shelves to create depth.
Finally, follow the NSF International food equipment standards for material durability and hygiene if you’re selecting surfaces that will see heavy daily use. If your prep area shows scratches after one month, you chose a finish meant for display rather than function.
Planning and Installation Requirements
The primary rule for modular kitchens is to maintain the manufacturer’s recommended gap between the stovetop and any overhead cabinetry to prevent fire risks. According to the National Fire Protection Association, this distance is typically 30 inches, but you must check the label on your specific range model as it varies by power output.
If your range exceeds 18,000 BTUs, you often need an additional three inches of clearance or a fire-rated hood liner. Failing to account for this extra heat output can warp your cabinet finish within the first six months of operation.
After installation, verify that all drawers glide smoothly and that your cabinet doors are aligned with a spirit level. Clear away all construction debris, such as wood shavings or metal filings, immediately to prevent damage to your new floor finish.
Most modular systems are designed to last for a decade, but you should check the hinges and drawer slides regularly for wear and tear. If a drawer begins to sag, tighten the mounting screws immediately to prevent the track from permanently deforming the cabinet side wall.
If you aren’t comfortable with electrical wiring or gas line plumbing, don’t attempt these steps yourself. Hire a certified professional to ensure your setup meets local building codes and safety regulations.
Alternative Design Approaches
Single Wall Efficiency
This keeps all services on one wall, which lowers installation costs and complexity. It’s perfect for tiny apartments where you need to keep the floor clear for dining or living space.
Mobile Island Addition
If you lack counter space, use a mobile island on locking casters. This adds workspace when you’re cooking and moves out of the way when you’re done.
Open Shelving Units
Replacing upper cabinets with open shelves makes a small room feel much larger. This reduces the cost of materials and speeds up your project time significantly.
Frequently asked questions
Can I install a modular kitchen by myself?
You can install a modular kitchen yourself if you have basic carpentry skills and the right tools. You’ll need a drill, a level, and a circular saw to fit the units. However, hire a licensed professional for gas or electrical work to ensure safety compliance.
How long does a modular kitchen project take?
A small apartment project usually takes three to seven days, depending on layout complexity. This estimate assumes you have cleared the room and have all materials on-site. If you need to remove old cabinets or repair walls first, add two extra days to your timeline.
Is it safe to put a stove next to a fridge?
You shouldn’t place a stove directly next to a refrigerator. The heat from the stove forces the refrigerator compressor to work harder, increasing electricity usage and decreasing the appliance’s lifespan. If necessary, install a heat-resistant panel between them to provide a thermal barrier.
What happens if my walls aren’t straight?
Use filler strips to hide gaps between your cabinets and uneven walls. Most modular systems include these strips, which you can cut to size using a fine-tooth saw. If the wall is severely bowed, you might need to build a small furring wall for mounting.
How much space do I need for a dining area?
You need at least 30 inches of space behind a chair to sit comfortably at a table. If your kitchen layout is tight, consider a drop-leaf table or a wall-mounted fold-down desk. Measure your area with chairs pushed out to ensure the room remains functional.
Final Thoughts
Designing your dream space doesn’t have to feel overwhelming once you prioritize flow and function. Take a moment to sketch your floor plan today, as it’ll help you visualize how these smart storage solutions fit your daily routine. You’re ready to transform your home into a beautiful, efficient area you’ll truly love.