
A factory-finished modular kitchen vs carpenter made kitchen kolkata is the best choice for homeowners who want precision, durability, and a clean look, while a carpenter-made kitchen is better if you have a non-standard space or a very tight budget. Modular units use standardized parts made in controlled environments, which ensures that every cabinet fits perfectly. In contrast, local carpenters build on-site using raw materials. Your choice depends on whether you value technical consistency or total custom flexibility for a unique room layout.
Modular kitchen vs carpenter made kitchen Kolkata: How to choose
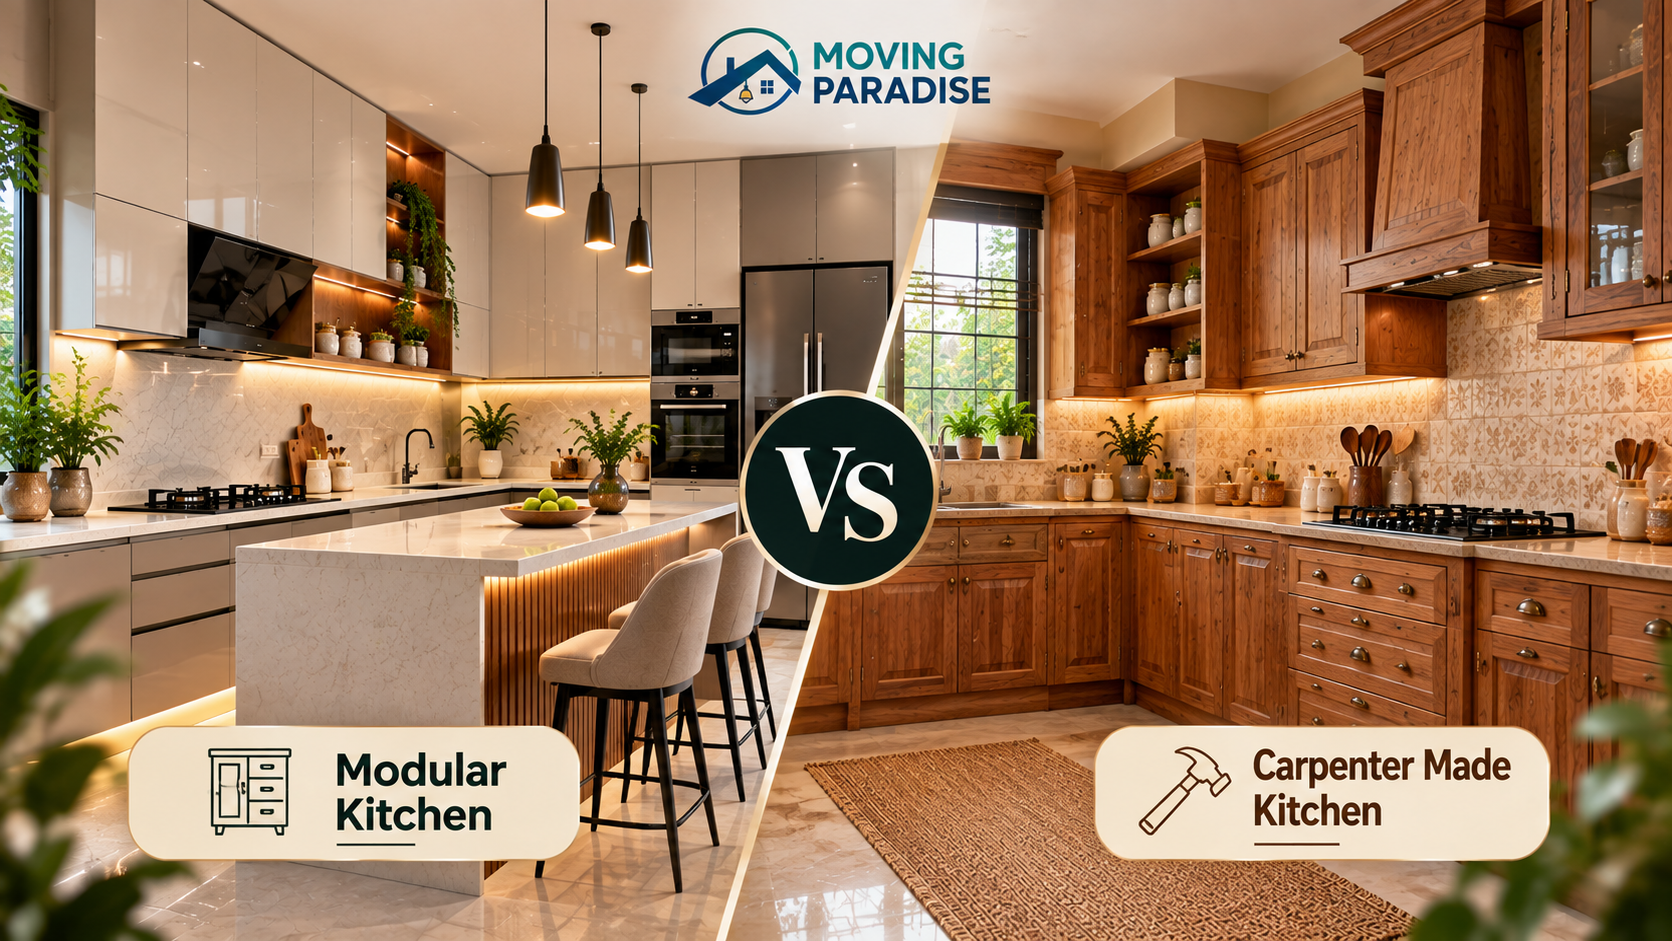
The decision between factory-made systems and hand-built cabinetry depends on your priorities regarding installation speed, material quality, and long-term maintenance.
Method | How long | Effort | Cost | Best for |
|---|---|---|---|---|
Modular | 4-6 weeks | Low | High | Modern homes |
Carpenter | 8-12 weeks | High | Medium | Odd layouts |
Hybrid | 6-8 weeks | Medium | Medium | Custom touches |
If you choose a modular system, you’re paying for the factory precision and the hardware quality that comes from controlled assembly lines. When you work with a local carpenter, you’re paying for their manual labor and the ability to adjust designs while the work is happening in your home. If you’re leaning toward wood, remember that local artisans can use solid timber, which is often more durable than the particle board found in many pre-made units. However, modular kitchens are almost always easier to repair because parts are standardized and replaceable. If you need a specific color or a custom storage solution that doesn’t exist in a catalog, the carpenter is the only one who can build it from scratch.
Factory-controlled modular assembly
Modular kitchens are manufactured in a factory and shipped to your home for assembly. This process ensures that the panels are cut by machines, which is much more accurate than manual cutting.
Measure your kitchen space exactly, including all corners and wall irregularities.
Select your cabinet modules from a catalog that defines the height, width, and depth of each unit.
Order the pieces, which are flat-packed or pre-assembled in the factory to ensure they’re square.
Hire a professional installer to mount the units to your walls and attach the doors and drawers.
This method is excellent because it provides a uniform finish and high-quality edge banding that prevents moisture from damaging the core. The main weakness is that if your walls aren’t perfectly straight, the rigid modules might leave gaps that require extra filler pieces to hide. If you’re interested in sustainability, look for manufacturers that follow environmental management standards set by the International Organization for Standardization, as these companies often use safer adhesives and recycled materials in their particle boards.
Custom on-site carpentry
Carpenters build your kitchen cabinets directly in your house. They use raw plywood, blockboard, or solid wood to create frames that fit your specific room dimensions.
Discuss your storage needs and layout preferences with the carpenter.
The carpenter sources raw sheets of wood and laminates from a local supplier.
They measure, cut, and assemble the cabinet boxes and frames inside your kitchen.
The finish, such as paint or laminate, is applied by hand once the structure is complete.
This approach is best when you have an unusual room shape, like sloped ceilings or curved walls, where standard modules won’t fit. You get to see the work grow, and you can change your mind on small details as you go. The mistake people often make is failing to check the moisture protection on the raw edges of the plywood, which leads to swelling over time. The honest limit here is that your kitchen is only as good as the carpenter’s skill level and the tools they bring to your home.
Hybrid design and construction
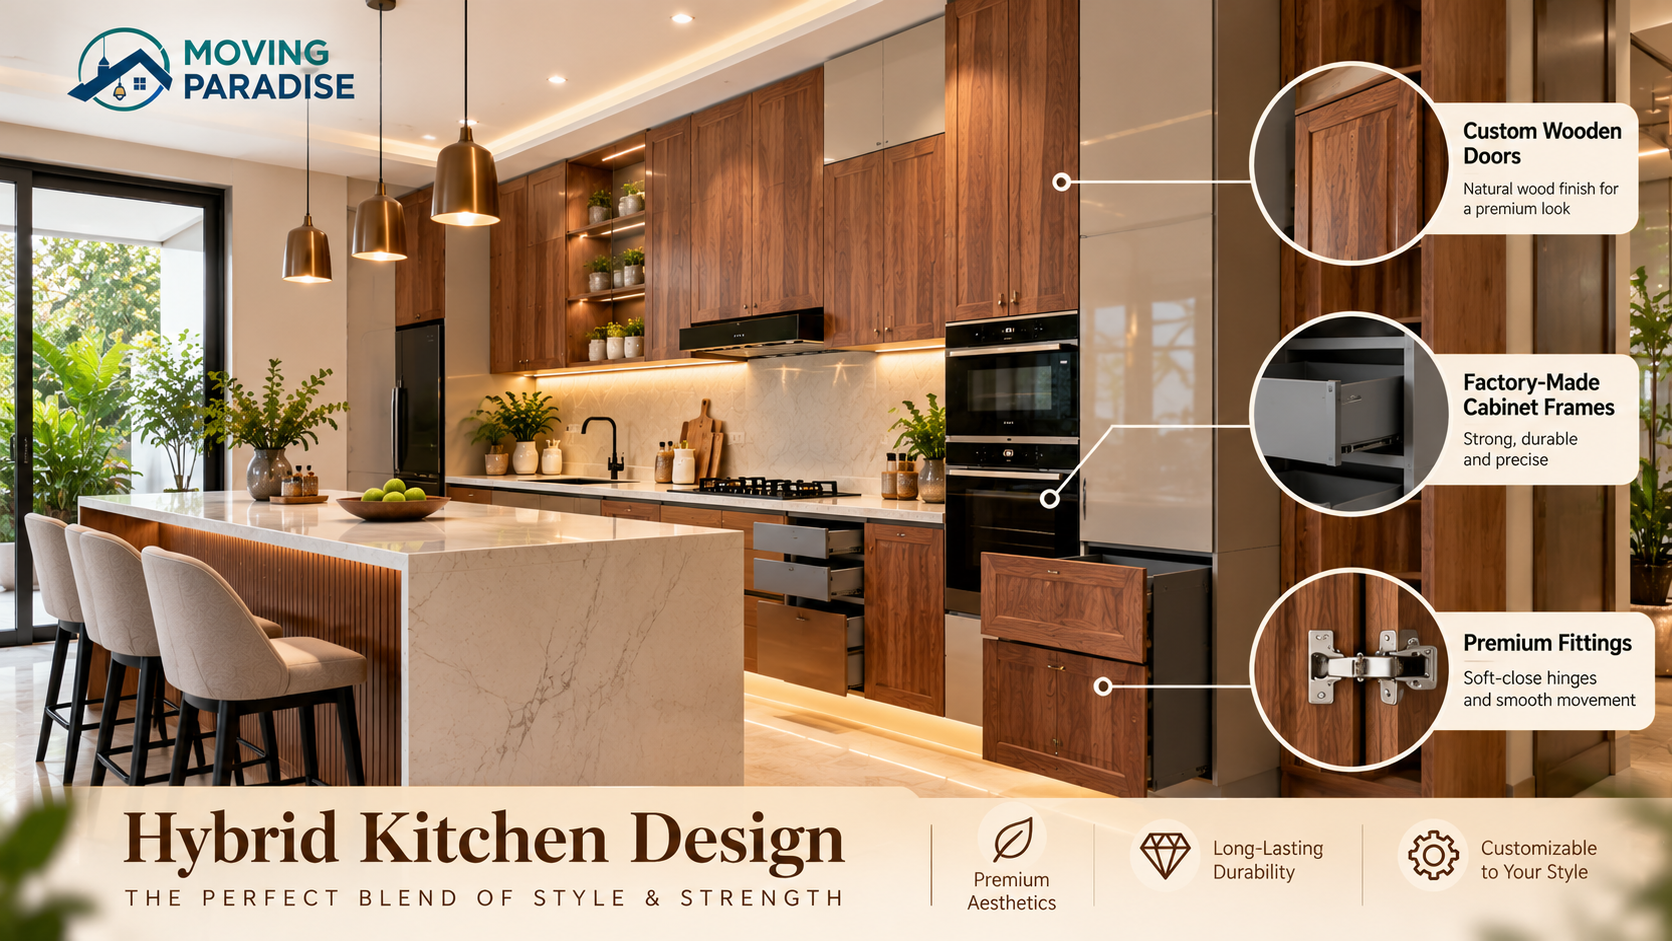
A hybrid approach combines pre-made cabinet boxes with custom-built doors or exterior features. This gives you the strength of factory frames with the unique look of hand-crafted woodwork.
Buy standard-sized modular cabinet carcasses to ensure a strong, square foundation.
Hire a carpenter to design and install custom front panels, handles, or decorative trim.
Integrate custom shelving or corner units that bridge the gaps between standard modules.
Finish the entire kitchen with a uniform coat of paint or veneer to blend the factory and custom parts.
This method works well if you want a high-end look without the high cost of a fully custom kitchen. It balances the structural stability of manufactured units with the personal touch of a craftsman. The strength of this method is the flexibility it provides for difficult corners. The weakness is that you’re managing two different parties—the modular supplier and the carpenter—which can lead to scheduling delays. Always ensure that the indoor air quality standards are met, as the EPA notes that glues and finishes used on-site can release chemicals if not chosen carefully. If you choose this path, don’t let one contractor blame the other if the final fit isn’t perfect; define who is responsible for the final measurements before the work starts.
Which one should you use?
The components are manufactured while your room is being cleared, so the assembly happens very quickly once the parts arrive. If you’re doing this for the first time, a modular kitchen is also the safer bet because it relies on a proven design rather than the variable skills of an individual worker. You get exactly what you saw in the showroom.
If you want the best possible result whatever it takes, use a hybrid kitchen. You get the perfect fit of a custom design with the internal strength of factory-made boxes. The trade-off is that you must be willing to coordinate the project yourself. Modular kitchens offer speed and consistency but lack the ability to adapt to weird room shapes. Always compare the warranty terms offered by the modular brand against the labor guarantee provided by your carpenter. If the modular company goes out of business, you might struggle to find replacement parts, whereas a good carpenter can fix or rebuild almost any custom piece they have created for you long after installation.
The rules that apply whichever way you choose
Regardless of the method, you must follow the basic rules of kitchen planning to ensure safety and function. First, define your “work triangle”—the space between your sink, stove, and refrigerator. This distance should be clear of obstacles so you can move safely while cooking. Second, check the level of your floor and walls. Even a small slope can cause doors to hang crookedly or drawers to slide open on their own.
Partway through the project, check the hardware. Ensure that all hinges and drawer slides are rated for the weight of your kitchen items. If you’re installing heavy stone countertops, ensure your cabinet frames are built to handle the load; if the base is weak, the stone will crack the wood over time. At the end of the installation, verify that the ventilation is sufficient for your cooking habits. This is a technical step that, if done incorrectly, can lead to grease buildup and fire hazards. If you’re unsure about the electrical or plumbing connections, don’t try this yourself. Hire a licensed professional who follows local building codes. A mistake here isn’t just a cosmetic error; it can be a safety risk that voids your insurance policy or causes a leak that destroys your new cabinets.
Frequently asked questions
Can I mix modular and carpenter kitchens?
Yes, you can combine these methods to get the best of both worlds. Many homeowners buy modular cabinet boxes for the storage areas and hire a carpenter to build custom doors or open shelving to match their specific style. This keeps the internal structure strong and precise while giving you the freedom to design the visible parts of the kitchen to fit your exact taste and layout.
How long does a modular kitchen last?
A modular kitchen can last for many years if it’s kept dry and maintained well. The lifespan is determined by the quality of the particle board or plywood used and the humidity levels in your home. If you live in a very humid area, you must ensure the edges are sealed properly. Check the manufacturer’s product manual for specific cleaning instructions to prevent the finish from peeling.
Is it safe to use carpenter-made kitchens?
Yes, it’s safe as long as you choose a skilled carpenter who uses quality materials and proper joinery. The safety of your kitchen depends on the structural integrity of the wood and the stability of the wall mounts. If you’re planning to store heavy items like cast iron pans, tell your carpenter to use reinforced plywood and heavy-duty brackets to prevent the shelves from sagging or collapsing.
What happens if a modular unit breaks?
If a modular unit breaks, you generally need to contact the original manufacturer to order a replacement part. This is why it’s vital to keep your purchase records and model numbers. If the company has discontinued your line, you might have to hire a carpenter to build a custom replacement that matches the look of the existing units, which can be difficult to color-match perfectly.
Why are modular kitchens more expensive?
Modular kitchens cost more because you’re paying for factory labor, high-end machinery, and professional design services. You’re also paying for the convenience of a faster installation and a standardized product that has been tested for quality. A carpenter-made kitchen often appears cheaper initially, but you might spend more on extra materials or repairs if the design isn’t planned correctly from the start.
Final Thoughts
Ultimately, your decision comes down to your personal priorities and how you plan to use your home. If you’re still feeling uncertain, visit a few local showrooms to see the finishes in person. You’ll soon find the right path forward that’ll make your cooking space feel truly like home.