
A modular kitchen design in Kolkata is inexpensive relative to the alternative for a standard 8×10 foot space, depending on the materials and brand you choose. Installation usually takes 2 to 4 weeks once the factory finishes making the cabinets. This guide covers material choices that survive the city’s humidity, layout rules for narrow apartments, and the exact steps to plan one without overpaying.
What a modular setup actually means
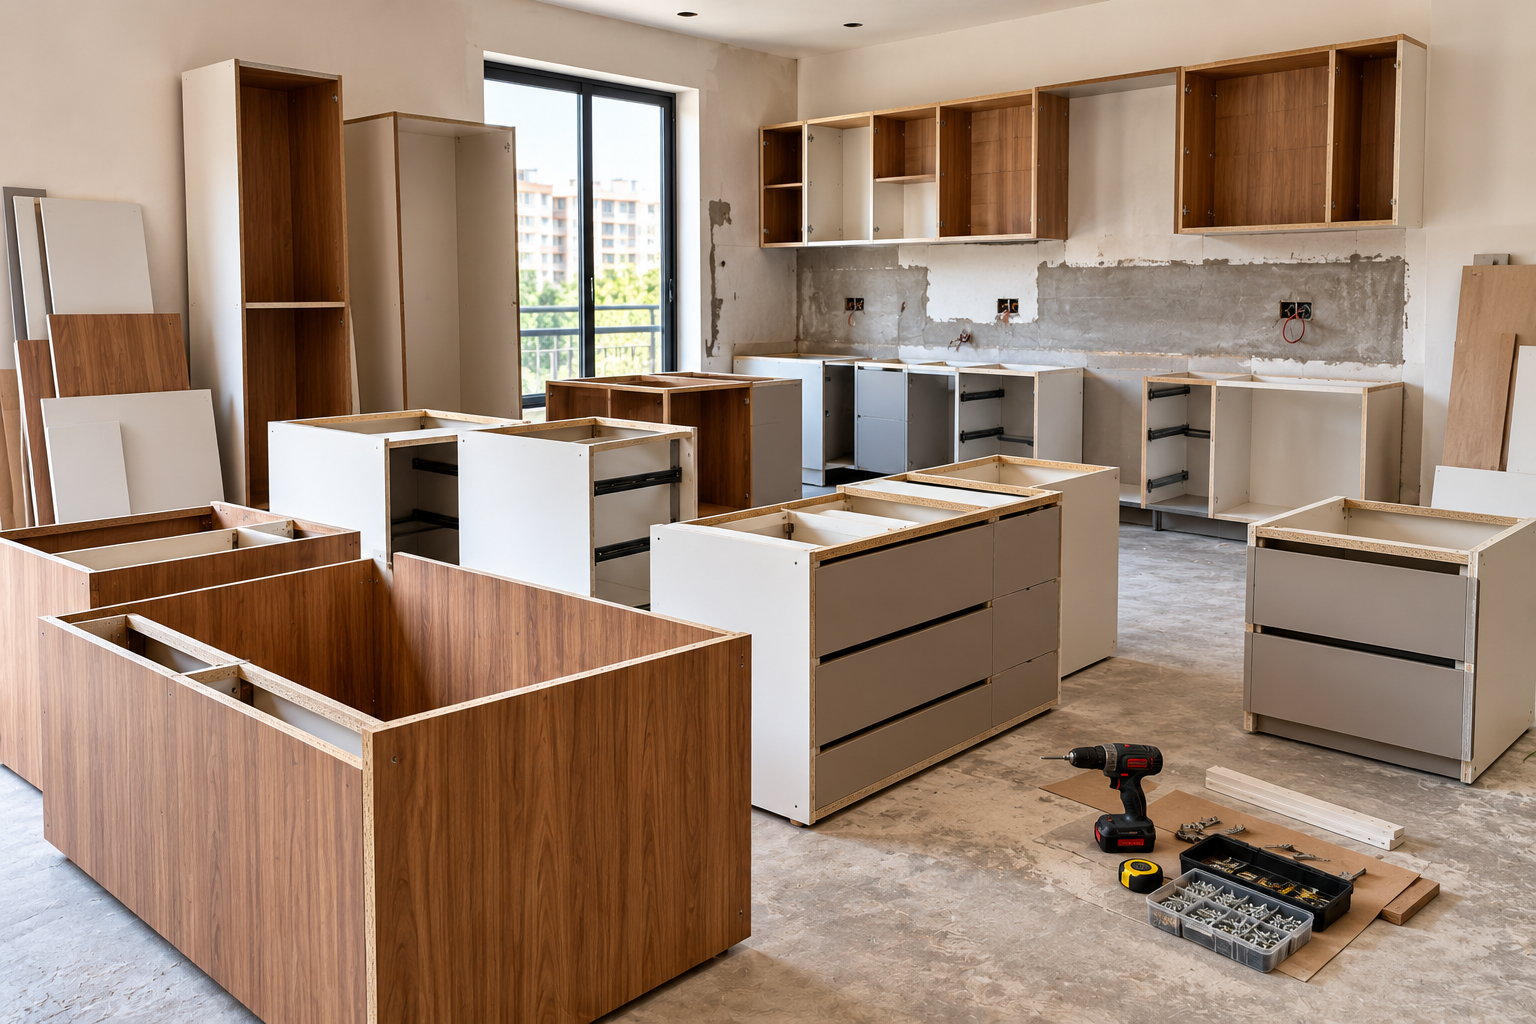
A modular kitchen uses factory-made cabinet units called modules. Each module is a separate box with its own door, drawer or shelf. You put these boxes together like building blocks to fit your room’s shape.
This setup works well for apartments in areas like Salt Lake, New Town or older buildings in South Kolkata where floor space is tight. The factory cuts the boards with machines, so the edges stay straight and the finish stays smooth even when the air gets very damp during the monsoon.
The biggest misconception is that “modular” means cheap or temporary. It doesn’t. The price depends entirely on the board inside and the finish outside. A basic particle board unit costs far less than a marine plywood one, but it won’t last as long near a sink.
If your kitchen is smaller than 60 square feet, go with an L-shaped layout. If it’s larger and you want a dining spot inside, a U-shape with a breakfast counter works better. The modules themselves don’t change; only their arrangement does.
Planning your modular kitchen step by step
Getting the layout right before you order anything saves money and avoids delays. Follow these steps in this exact order.
Measure the room. Note the length of every wall, the height from floor to ceiling, and the exact position of the water pipe, gas line and electrical points. Measure twice.
Pick your layout shape. Use an L-shape for rooms under 60 square feet. Use a U-shape or parallel galley for rooms over 80 square feet. Leave at least 36 inches of walking space between opposite counters.
Choose the core board. For base cabinets near the sink, use BWP (Boiling Water Proof) marine plywood. For upper wall cabinets away from water, you can use high-density MDF to save money.
Select the outer finish. Acrylic gives a glossy look but shows fingerprints. Laminate is cheaper and hides scratches better. In Kolkata’s humid climate, avoid raw wood veneers near the cooking area because moisture warps them.
Plan the work triangle. Keep the sink, stove and refrigerator within 4 to 9 feet of each other. Don’t put the stove directly next to the sink; leave at least 24 inches of counter space between them for food prep.
Finalize the hardware. Choose stainless steel hinges and soft-close channels. Cheap iron hinges rust quickly here because of the moisture in the air.
Confirm the factory timeline. Manufacturing usually takes 15 to 21 days. On-site assembly takes another 3 to 7 days. Don’t start breaking your old kitchen until the new modules arrive at your building.
The single judgment call that separates a good result from a bad one is where you spend your budget. Put the most money into the boards and hinges, not the fancy handles. If the inner board swells, no handle will save the cabinet.
Modular kitchen sizes and costs in Kolkata
These figures assume a standard 8×10 foot kitchen using mid-range laminate finishes and BWP plywood for base units. Prices shift based on the brand you choose and the exact floor plan of your apartment.
Situation | What to use | How long | What to watch for |
|---|---|---|---|
Small apartment under 60 sq ft | L-shape layout, MDF upper cabinets | 15-20 days total | Ensure 36 inches of clear walking space remains |
Standard 8×10 foot room | U-shape or parallel, full BWP plywood | 20-30 days total | Check if the gas pipeline needs shifting first |
Large villa over 120 sq ft | Island layout, acrylic or glass finish | 35-45 days total | Verify floor load capacity for heavy stone counters |
Rental property upgrade | Basic particle board, simple laminate | 10-15 days total | Don’t overspend; landlord might not replace later |
Heavy daily cooking (fish frying) | Stainless steel countertops, tall chimneys | 25-35 days total | Chimney duct must vent outside, not into a shaft |
For the large villa option, allow about half as long again for manufacturing because custom island units require extra framing. Always ask the dealer for a written breakdown showing the cost per module, not just a lump sum.
Details that make or break the final result
Experienced planners in Kolkata always check the ventilation route before they finalize the chimney hood. They don’t just measure the walls; they measure the window frame depth too. If the window opens inward, an upper cabinet placed right next to it will block the glass. They leave a 4-inch gap or use a shorter cabinet there.
The order of installation matters heavily. The plumbing and electrical work happens first, followed by the wall tiles, then the false ceiling if you have one, and finally the kitchen modules. Bringing the cabinets in before the wet work finishes ruins the factory polish. Moisture from fresh cement or tile adhesive settles on the laminate and causes white spots.
During assembly, a good technician checks the level of the floor before fixing the base legs. Older buildings in North Kolkata often have uneven floors. If the base isn’t leveled with adjustable legs, the doors won’t close flat, and the countertop might crack under pressure later.
They also leave the back panel slightly loose rather than nailing it tight against the wall. This small gap allows air to move behind the cabinet, which stops mold from growing during the July and August rains. Skipping this gap traps moisture directly against the plywood.
Troubleshooting common installation problems
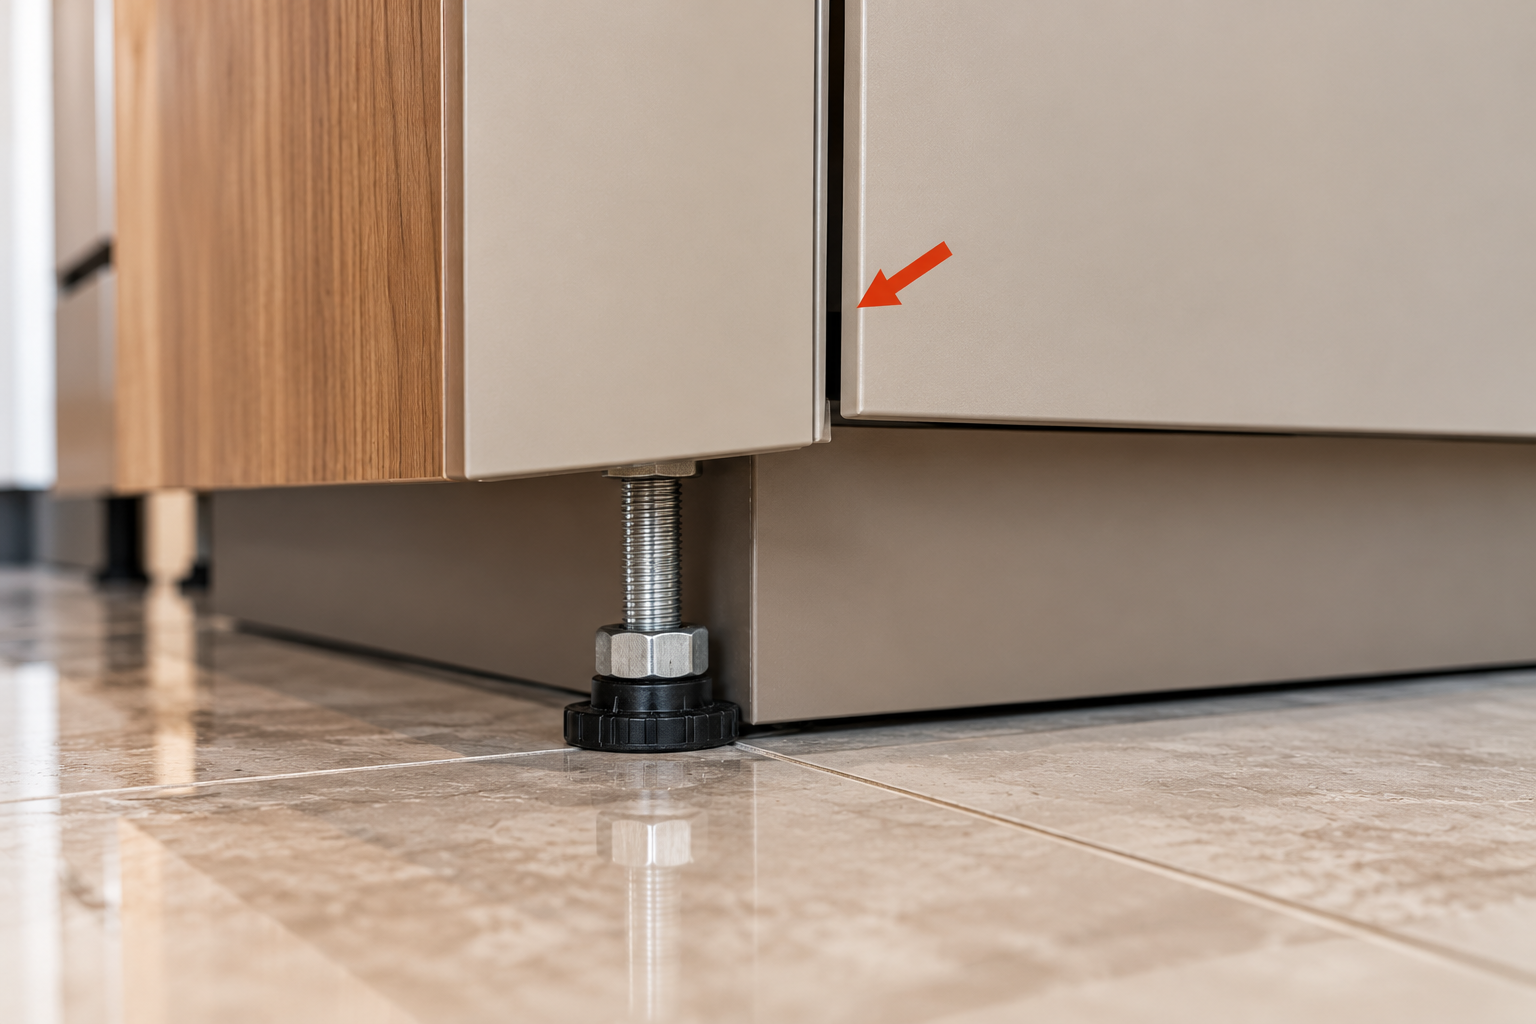
Things sometimes go wrong during or right after the setup. Here is how to match what you see to the actual cause.
What you notice | What it usually means | What to do first |
|---|---|---|
Cabinet doors don’t align | Base legs weren’t leveled on an uneven floor | Adjust the screw legs under the base unit |
White spots on laminate | Wet work happened after cabinets were installed | Wipe dry immediately; run an exhaust fan constantly |
Drawers stick halfway | The channel screws are too long and hit the box | Remove the drawer and check the screw length inside |
Bad smell near the sink | No trap seal or a leaking waste pipe connection | Pour water into the drain to fill the P-trap |
Hinges rusting fast | Iron hardware was used instead of stainless steel | Replace the hinges before they stain the wood |
If the drawers still stick after you change the screws, the side panels might be bowed from moisture. At that point, replacing the whole module is the only safe fix. Don’t try to force a swollen board back into shape.
Rules and safety standards to follow
Gas safety is the strictest rule you’ll face. Domestic gas pipeline installations in India must follow Bureau of Indian Standards (BIS) codes and your gas provider’s safety regulations. Never let a carpenter cut or extend a gas pipe. Only an authorized technician from your gas provider should alter the line.
Electrical points near the sink need protection. The Bureau of Indian Standards (BIS) requires residual current devices for sockets in wet areas. Ask your electrician to install an RCCB for the kitchen circuit. Don’t skip this just to save money, as it’s inexpensive relative to the alternative.
If your apartment is in a high-rise, the National Building Code of India dictates fire safety norms. Your chimney duct shouldn’t share a shaft with other flats unless the builder designed it for commercial exhaust. Venting hot grease air into a common shaft creates a fire risk.
For structural changes, like knocking down a wall to make an open kitchen, you need permission from the Kolkata Municipal Corporation. Doing this without approval can lead to fines or trouble when you sell the flat later.
Caring for the cabinets long term
Kolkata’s humidity is hard on wood. Run your kitchen exhaust fan for 15 minutes after you finish cooking, even if you didn’t fry anything. Boiling rice or dal releases enough steam to swell unprotected edges over time.
Wipe the laminate surfaces with a damp cloth, not a soaking wet one. Never use abrasive scrubbers on acrylic finishes; they leave permanent dull scratches. For tough grease spots, a mild liquid dish soap mixed with warm water works best.
Check the silicone sealant around the countertop edges every six months. If it peels away, water seeps into the joint between the stone and the cabinet top. Reseal it immediately using a neutral-cure bathroom silicone.
Clean the chimney filters once a month. Baffle filters can go in the dishwasher or soak in hot water with baking soda. Mesh filters need gentle brushing. A clogged filter forces the motor to work harder and burns it out faster.
When a modular setup is the wrong choice
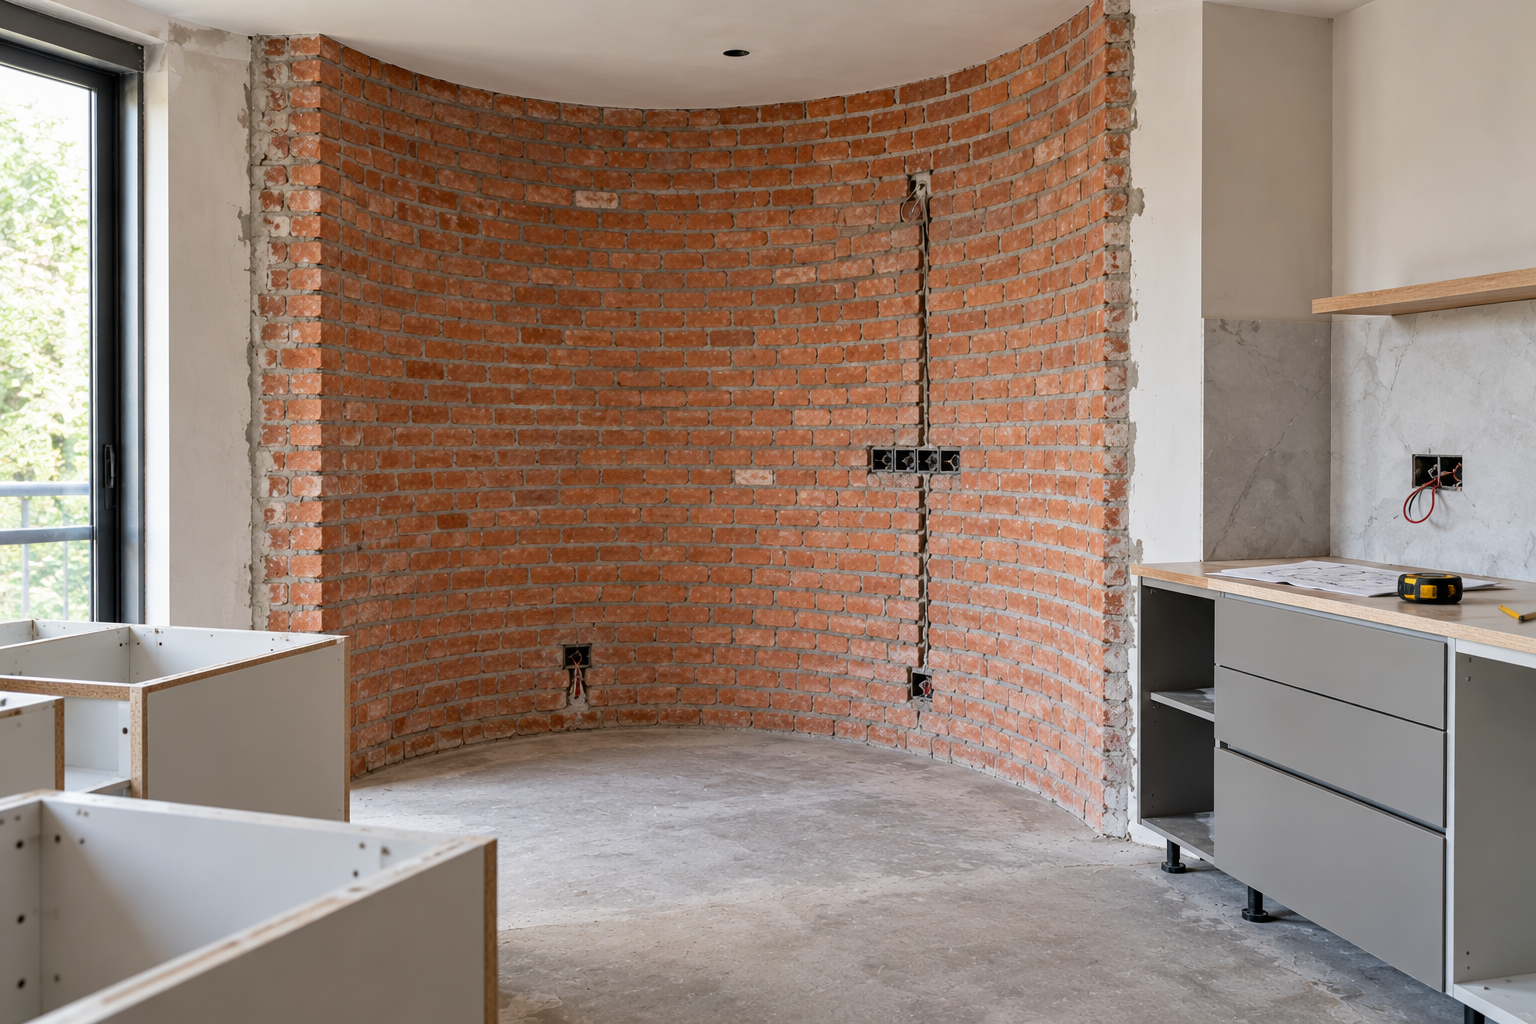
Not every kitchen needs factory-made boxes. If your room has curved walls or unusual angles that aren’t 90 degrees, standard modules will leave ugly gaps. A local carpenter building a civil kitchen with brick and concrete fits odd shapes much better.
If your budget is limited, modular units will force you into the lowest-grade particle board, which is inexpensive relative to the alternative. That material falls apart quickly in a damp climate. A traditional masonry kitchen with simple wooden doors lasts longer.
If you rent your home and plan to move within a year, don’t buy fixed modules. Dismantling and reinstalling them in a new flat damages the joints, and the new room’s dimensions rarely match perfectly. Buy freestanding metal racks or a portable kitchen trolley instead.
Frequently asked questions
How long does installation take?
Factory production takes 15 to 21 days for a standard 8×10 foot kitchen. On-site assembly adds another 3 to 7 days. This assumes your plumbing and electrical points are already ready. If civil work is needed first, add another week.
Can I use particle board near the sink?
No. Particle board swells and breaks down when exposed to standing water. Use BWP marine plywood for any base cabinet that holds a sink or sits next to a dishwasher. Save particle board for dry storage areas or upper wall cabinets.
Is an acrylic finish worth the extra cost?
Acrylic looks glossy and modern, but it shows every fingerprint and scratch. In a home with heavy daily cooking, a high-pressure laminate is easier to maintain. Acrylic works best for upper cabinets that don’t get touched constantly.
Why do my cabinet doors warp in July?
High humidity causes wood-based boards to absorb moisture and expand. If the back panel is nailed tight against the wall, trapped moisture during humid months can cause the wood-based boards to absorb water unevenly and warp. Leaving a small ventilation gap behind the cabinet prevents this swelling.
What happens if the gas pipe is too short?
Don’t attach rubber tubes longer than allowed to bridge the gap. Call your gas agency to officially extend the pipeline. Using unauthorized extensions violates safety norms and voids your insurance coverage in case of an accident.
How much weight can a wall cabinet hold?
Standard wall cabinets mounted on solid brick hold about 30 to 40 kilograms per meter. If your walls are hollow blocks or drywall, you must use specialized anchors. Overloading a poorly anchored cabinet pulls it off the wall.
Can I add new modules to my existing kitchen later?
Yes, if you keep the original manufacturer’s catalog number and color code. However, laminate colors fade slightly over time due to heat and light. A new module added two years later might look a shade lighter than the older ones beside it.
Conclusion
Getting the layout right matters more than picking expensive finishes. Spend your budget on waterproof boards and good hinges, because those parts carry the weight of daily cooking. Measure everything twice, wait for the factory units to arrive before breaking your old setup, and keep the air moving to protect the wood from the city’s damp weather.