
A functional puja room design relies on choosing a quiet, elevated space that faces east or north to align with traditional architectural principles. You must select materials that are easy to clean, such as marble, granite, or polished wood, to maintain the sanctity of the space. When you prioritize airflow and soft, warm lighting, you create a peaceful environment for daily practice. The key to success is balancing your available square footage with the necessary storage for idols, lamps, and offerings, ensuring the area remains clutter-free and visually distinct from the rest of your home.
Standard styles for prayer spaces
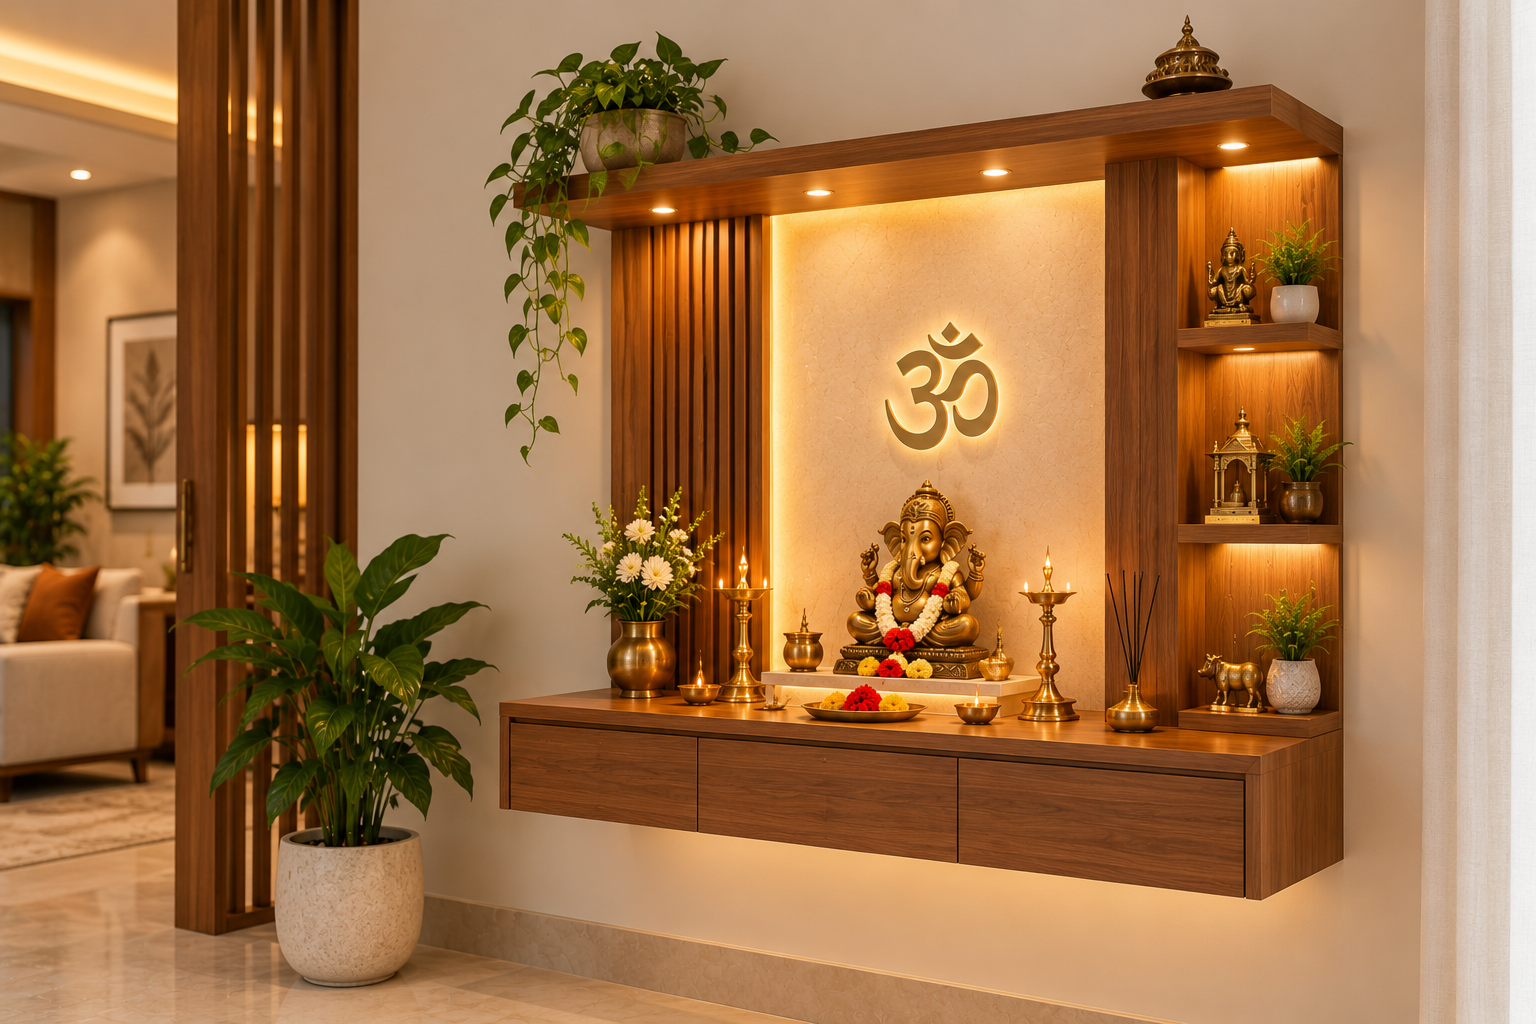
Every home requires a different approach to sacred space, so choosing the right layout depends on your floor plan and personal preference. This table summarizes the most common styles seen in modern residential architecture today.
Style Name | Best Used For | Common Example |
|---|---|---|
Wall-mounted | Small apartments | Wooden shelf unit |
Cabinet style | Hiding contents | Closed wooden cupboard |
Room partition | Open floor plans | Laser-cut wood screen |
Dedicated room | Large homes | Separate marble chamber |
Niche layout | Built-in spaces | Recessed wall opening |
If you have less than four square feet of floor space, choose the wall-mounted style. Placing these units at eye level prevents them from becoming cluttered catch-alls for mail or keys.
For high-traffic areas, use a cabinet style to protect items from dust and curious pets. If you choose a room partition, ensure the screen is at least six feet tall to create a true psychological boundary.
Avoid placing any prayer space directly against a shared wall with a bathroom. This placement often disrupts the quiet atmosphere required for reflection. If your home lacks a dedicated room, prioritize a niche layout in a hallway corner to maintain a sense of seclusion.
Wall-mounted shelves
A wall-mounted shelf is an ideal solution for compact homes where floor space is limited. It suits individuals who want a dedicated prayer area without blocking movement in hallways or bedrooms.
Provides an elevated platform that keeps sacred items safely away from pets or small children.
Allows for better use of vertical wall space in areas that would otherwise remain empty.
Creates a focal point in a room without the need for major structural renovations or expensive carpentry.
If your wall is made of drywall, use toggle bolts rather than standard plastic plugs. Plastic plugs often pull out under the constant pressure of heavy wood and metal idols, causing the shelf to sag or collapse. For a masonry wall, drill directly into the brick or concrete using a carbide-tipped bit for stability.
Mount your shelf at eye level, roughly 5 feet from the floor, to ensure comfortable access. If you perform rituals while seated on the floor, lower the shelf to 3 feet. Always check for hidden electrical wires using a stud finder with a voltage detection feature before you drill into any wall surface.
Cabinet style units
Cabinet style units are perfect for homeowners who prefer a clean, minimalist look when they aren’t actively using the space. These units hide your idols and lamps behind doors, which protects them from household dust and maintains a tidy appearance in the living room or study.
Offers secure storage for incense, oil, and prayer books inside built-in drawers.
Prevents accidental contact with items, which is helpful in households with high foot traffic.
Features doors that can be closed to separate the spiritual space from the rest of the home.
If you choose a wooden cabinet, ensure it’s treated for moisture resistance, as the National Wood Flooring Association notes that humidity can cause natural materials to warp over time. Place the cabinet in a corner where it won’t be bumped by passing people. A standard unit is usually 24 inches wide and 18 inches deep, providing enough surface area for a small water vessel and a lamp.
Room partition designs
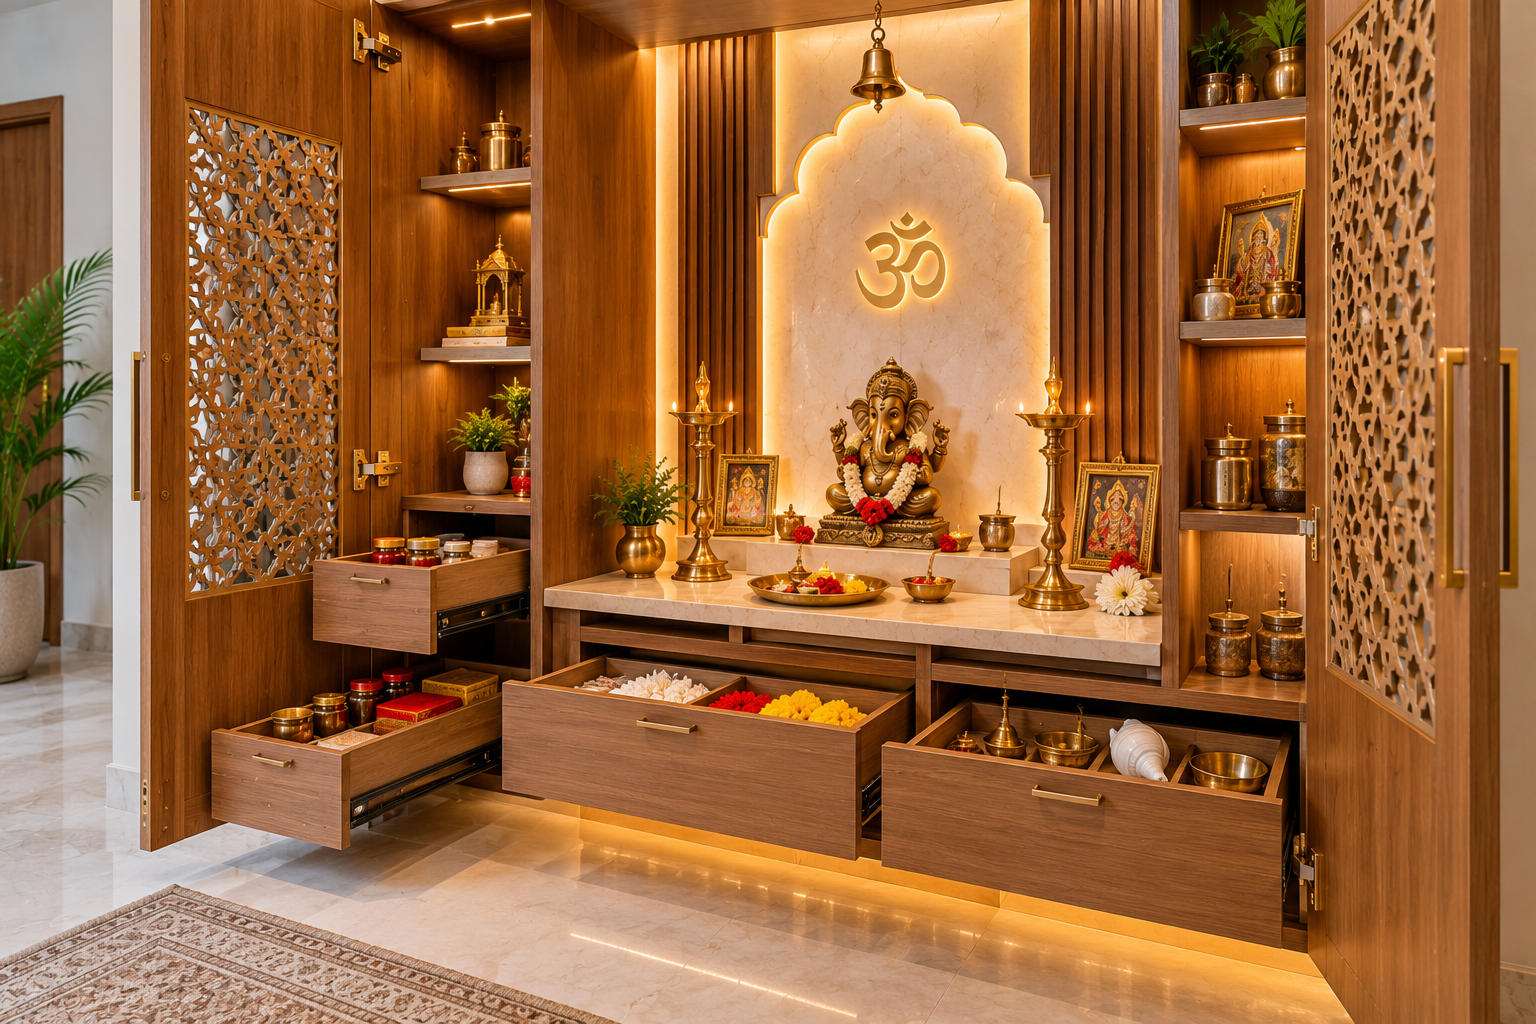
A partition design works well for open-plan layouts where you want to define a specific zone for prayer without building a solid wall. This style suits those who need a visual barrier to block out distractions while maintaining the flow of light and air throughout the house.
Uses materials like glass, wood, or metal screens to create a sense of privacy.
Maintains an open feel by allowing light to pass through the gaps in the design.
Provides a flexible boundary that can be moved or adjusted if you renovate your home later.
If you’re using a wooden screen, consider the weight of the piece, as floor-to-ceiling panels can be heavy and may require ceiling brackets for safety. You can also use a freestanding folding screen if you’re renting your home and can’t make permanent changes. The U.S. Consumer Product Safety Commission emphasizes that any tall furniture or partition must be anchored to prevent tipping if someone leans on it.
Niche layout ideas
A niche layout utilizes existing architectural gaps in your home, such as a recessed wall or a converted closet. This style is best for people who want to maximize every inch of a small room by turning an awkward corner into a functional, beautiful focal point.
Saves significant space by utilizing the thickness of the wall for your display. It provides a natural frame for your idols, making them the clear center of the area. It also allows for creative lighting, like hidden LED strips behind the edge of the niche.
Check if the wall is load-bearing before cutting into it. If you see electrical wires or plumbing pipes running through the stud bay, stop immediately. You must relocate these utilities before proceeding to avoid a costly fire or water hazard.
A depth of 12 inches is usually sufficient for most standard idols and a small lamp. If your wall cavity is shallower than 4 inches, use the space for flat art or mirrors instead of shelving. This prevents the niche from feeling cramped or cluttered. Always prioritize structural integrity over aesthetic gain when selecting your wall location.
Other popular prayer space options
Floating platforms: These minimalist units attach directly to the wall without visible supports. They excel in modern, sleek interiors where you want to keep the floor clear for easy cleaning. If your wall is drywall, ensure you anchor into studs; mounting these into hollow plaster will cause the unit to sag under the weight of heavy brass lamps or stone idols.
Corner units: These utilize the junction of two walls, reclaiming space that’s often wasted. They’re perfect for small studios where every square inch counts. If your corner isn’t perfectly square, use a bead of clear silicone caulk to bridge the gap between the unit and the wall.
Glass enclosures: Using glass doors or panels keeps your items visible but protected from dust. This is a popular choice for a high-end look. If you live in a humid climate, add a small silica gel packet inside to prevent condensation from clouding the glass.
How to choose the right setup
Choosing the right design starts with evaluating your current floor plan and the amount of time you spend in prayer. If you have a dedicated room, a large marble chamber or a custom-built cabinet is a great choice to create a permanent, serene environment. For those living in smaller spaces, a wall-mounted shelf or a clever niche design will keep your area functional without overcrowding your living room.
If you have pets or small children, prioritize a closed cabinet or a high-mounted shelf to ensure your items remain undisturbed. If you prefer a more communal or airy feel, a decorative screen or partition is the better path.
You can combine these elements, such as using a small cabinet for storage and a floating shelf for your primary idol, to create a look that feels personal and balanced. Picking one style often means leaving others behind, so decide if you value hidden storage over a display-first approach before you start your project.
Frequently asked questions
Does the direction of the room matter?
Yes, traditional guidelines suggest placing your space in the northeast corner of the home, as this is believed to attract positive energy. If the northeast is unavailable, east or north are also considered suitable directions for your setup. Regardless of the specific corner, ensure the area is clean, well-lit, and kept separate from high-traffic zones like the kitchen or bathrooms to maintain a quiet atmosphere.
How do I safely light the space?
You should use LED strips or small electric lamps to illuminate your items safely, as these produce very little heat. The International Electrotechnical Commission sets global standards for electrical safety that help ensure your home lighting components are reliable and won’t cause fires. Always keep open flames away from wooden shelves or hanging fabrics to prevent accidental ignition.
Can I place the area in the bedroom?
You can place it in a bedroom if you have no other space, but it’s best to keep it tucked away from your sleeping area. Use a screen or a small cabinet door to hide the idols when you aren’t actively using the space. This separation helps you maintain a clear mental boundary between your rest time and your prayer time.
How much space do I need?
You need at least 2 square feet of surface area to hold basic items like a small lamp, a bell, and a few idols. If you plan to sit and pray for longer periods, you should allow for 10 square feet of floor space to accommodate a mat or cushion. Measure your available area before buying any furniture to ensure you have room to move comfortably.
Is it safe to use candles?
It’s generally safer to use oil lamps or battery-operated candles, as open flames pose a fire risk in small, enclosed spaces. If you must use a candle, place it on a heat-resistant tray made of metal or stone. Never leave a flame unattended, and always keep it at least 3 feet away from curtains, paper, or any other flammable decor.
What is the best material for the floor?
Marble or granite is the preferred choice because these materials are durable, cool to the touch, and very easy to keep clean. Wood is also acceptable, but it requires more maintenance to prevent stains from oil or water. Choose a non-porous material if you want a surface that will look new for many years with minimal effort.
Conclusion
Start by measuring the wall or corner you plan to use, as this will dictate the size and style of your design. You should expect to see a more organized and peaceful environment once the installation is complete, indicated by a clear, clutter-free surface for your items. Stop immediately if you find electrical wires or plumbing pipes inside the wall during construction, and contact a professional contractor to handle the work safely.