
A successful office ceiling design improves light distribution and sound control by selecting materials that match your specific acoustic and lighting needs. You should expect professional installation to be an affordable option relative to other ceiling types, depending on the complexity of the grid and the acoustic rating of the tiles you choose.
Different spaces require different technical approaches. Open-plan offices need high noise reduction, while private meeting rooms may prioritize aesthetics or moisture resistance. Your final choice depends on your building’s height, the existing HVAC ductwork, and your local fire safety regulations.
Designing the perfect office ceiling

Many businesses need a ceiling that hides messy wires while keeping the room quiet. If you’re a startup owner, you might want an exposed look to save money and add height. If you run a law firm or a medical office, you likely need a drop ceiling to hide pipes and reduce noise between rooms.
This guide assumes you’re working with a standard commercial space with a flat floor. If you have an industrial-style loft or a sloped roof, your costs will increase because you’ll need custom mounting brackets. We focus here on the suspended grid system, as it remains the most common choice for modern office layouts.
Factors that change the outcome
The most important factor is the Noise Reduction Coefficient (NRC) of your tiles. If your office is full of hard surfaces like glass and concrete, you need tiles with an NRC of 0.70 or higher to stop echoes. You can find these ratings on the technical data sheets provided by the ceiling tile manufacturer.
Ceiling height is the second factor. A standard drop ceiling usually needs at least 6 inches of clearance below the lowest duct or pipe. If your ceiling is already low, you might lose too much vertical space. Check your local building codes to ensure you maintain the minimum required clearance for your specific occupancy type.
Lighting integration also matters. If you plan to use recessed LED panels, you must ensure the grid layout aligns with the tile sizes. People often make the mistake of choosing tiles first and lights second, which leads to expensive, custom-cut tiles that look messy. Always plan the grid and light placement together before buying any materials.
Installing a suspended grid system
Measure the room perimeter and mark the level line for the wall molding at least 4 inches below the lowest obstruction.
Install the L-shaped wall molding around the entire room, securing it to studs or masonry every 16 inches.
Snap chalk lines on the main ceiling to mark where the main runners will hang.
Install wire eyelets into the structural ceiling and hang the main runners using 12-gauge galvanized steel wire.
Level the runners by twisting the wires until the grid sits perfectly flat and level.
Insert the cross tees into the main runners to create the 2×2 or 2×4 foot grid pattern.
Place the acoustic ceiling tiles into the grid, starting from the center of the room and working toward the walls.
Cut the perimeter tiles to fit the gap between the last full tile and the wall molding.
The final judgement call involves how you trim the edge tiles. A professional finish requires using a sharp utility knife to create a clean, square edge that sits flush against the wall molding. If you leave large gaps, you create a visual distraction that makes the entire installation look unfinished.
Ceiling types and their uses
Ceiling Type | Best Use Case | Typical Cost | What to Watch For |
|---|---|---|---|
Mineral Fiber | Standard offices | Low | Moisture damage |
Metal Panels | High-traffic halls | High | Fingerprints, dents |
Fiberglass | Quiet meeting rooms | Medium | Edge durability |
Wood Veneer | Executive suites | Very high | Fire code ratings |
Open Plenum | Creative studios | Lowest | Dust on ducts |
Mineral fiber tiles absorb sound well but sag if humidity exceeds 70 percent. Use them only in climate-controlled zones.
Metal panels offer unmatched longevity in corridors. However, they reflect noise, so install acoustic backing if the hallway serves as a primary workspace.
Fiberglass provides superior thermal insulation. Avoid using these tiles in areas with frequent maintenance access because the edges crumble under light handling.
Wood veneer adds prestige but requires a Class A fire rating in most commercial buildings. Check local codes before purchase to avoid expensive retrofits.
Open plenum designs save money by exposing the structure. If you choose this route, budget for professional duct cleaning based on your specific usage and local air quality requirements. Dust buildup here isn’t just an eyesore; it triggers air quality complaints from staff. If your ventilation system is older, stick to closed ceilings to hide unsightly equipment and reduce maintenance labor.
Details that define professional quality
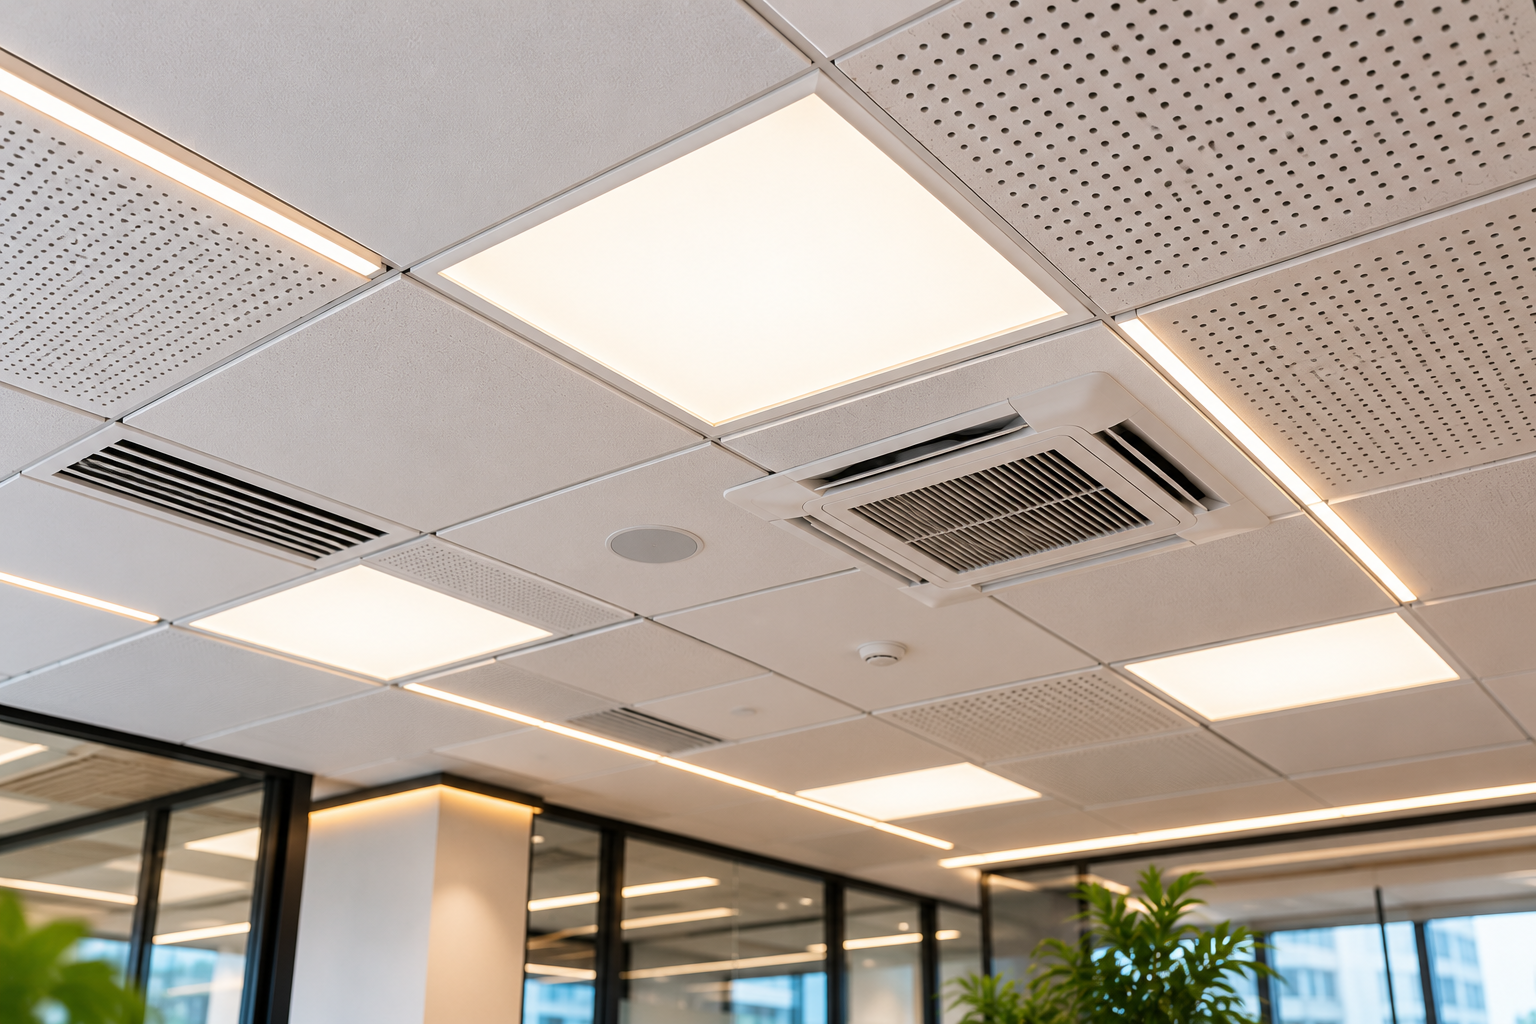
Precision in the grid layout
Experienced installers always start the grid layout from the center of the room. This ensures that the tiles at the opposite walls are the same size, which creates a balanced look. Beginners often start at one wall, which leaves a tiny, awkward sliver of tile on the opposite side. This mistake is hard to hide and makes the room feel uneven.
Managing the structural load
You must never hang heavy equipment, like large light fixtures or speakers, directly from the ceiling tiles. Every heavy item needs its own independent support wire attached to the building structure above.
Solving common ceiling issues
What you notice | What it means | What to do first | How to stop it |
|---|---|---|---|
Sagging tiles | High humidity | Check HVAC vents | Use moisture-resistant tiles |
Yellow stains | Roof leak | Inspect above tiles | Fix the roof source |
Rattling noise | Loose grid | Tighten cross tees | Use hold-down clips |
Visible dust | Poor filtration | Clean air ducts | Install high-grade filters |
Regulations and safety standards
Commercial ceilings must meet strict fire-resistance standards set by local authorities. These ratings ensure the material doesn’t contribute to smoke spread during a fire. You can verify the fire rating of any tile by checking the manufacturer’s technical data sheet on their official website.
Always check with your local fire marshal before starting. They may require specific “drop-out” ceilings if you have fire sprinklers installed. A drop-out tile is designed to fall out of the grid if the sprinkler activates, allowing the water to reach the fire. Using the wrong type of tile can cause your building to fail its inspection.
Understanding the real cost
The cost of your ceiling design varies based on the tile material and the labor market in your city. Labor typically accounts for 50% to 60% of the total project cost. If your room has many columns or non-square corners, expect the labor cost to increase because of the extra time needed for cutting and fitting.
Prices change based on the volume of materials you order and the lead times from the supplier. Always get a written quote that includes the cost of the grid, the tiles, the support wires, and the wall molding. Don’t assume the price of tiles includes the metal grid system, as these are almost always sold as separate components.
Long-term maintenance and care
To keep your ceiling looking new, avoid touching the tiles with bare hands, as oils can leave permanent marks. If a tile gets dirty, use a soft, dry vacuum brush to remove dust. If you see a water stain, don’t try to paint over it. A stained tile usually means there’s a leak above that needs repair.
Replace tiles that are physically damaged or warped. Keep a small stock of spare tiles in a dry storage area, as manufacturers often change their patterns every few years. If you can’t find a matching pattern later, you may have to replace the entire grid to keep the room looking uniform.
When to avoid a drop ceiling
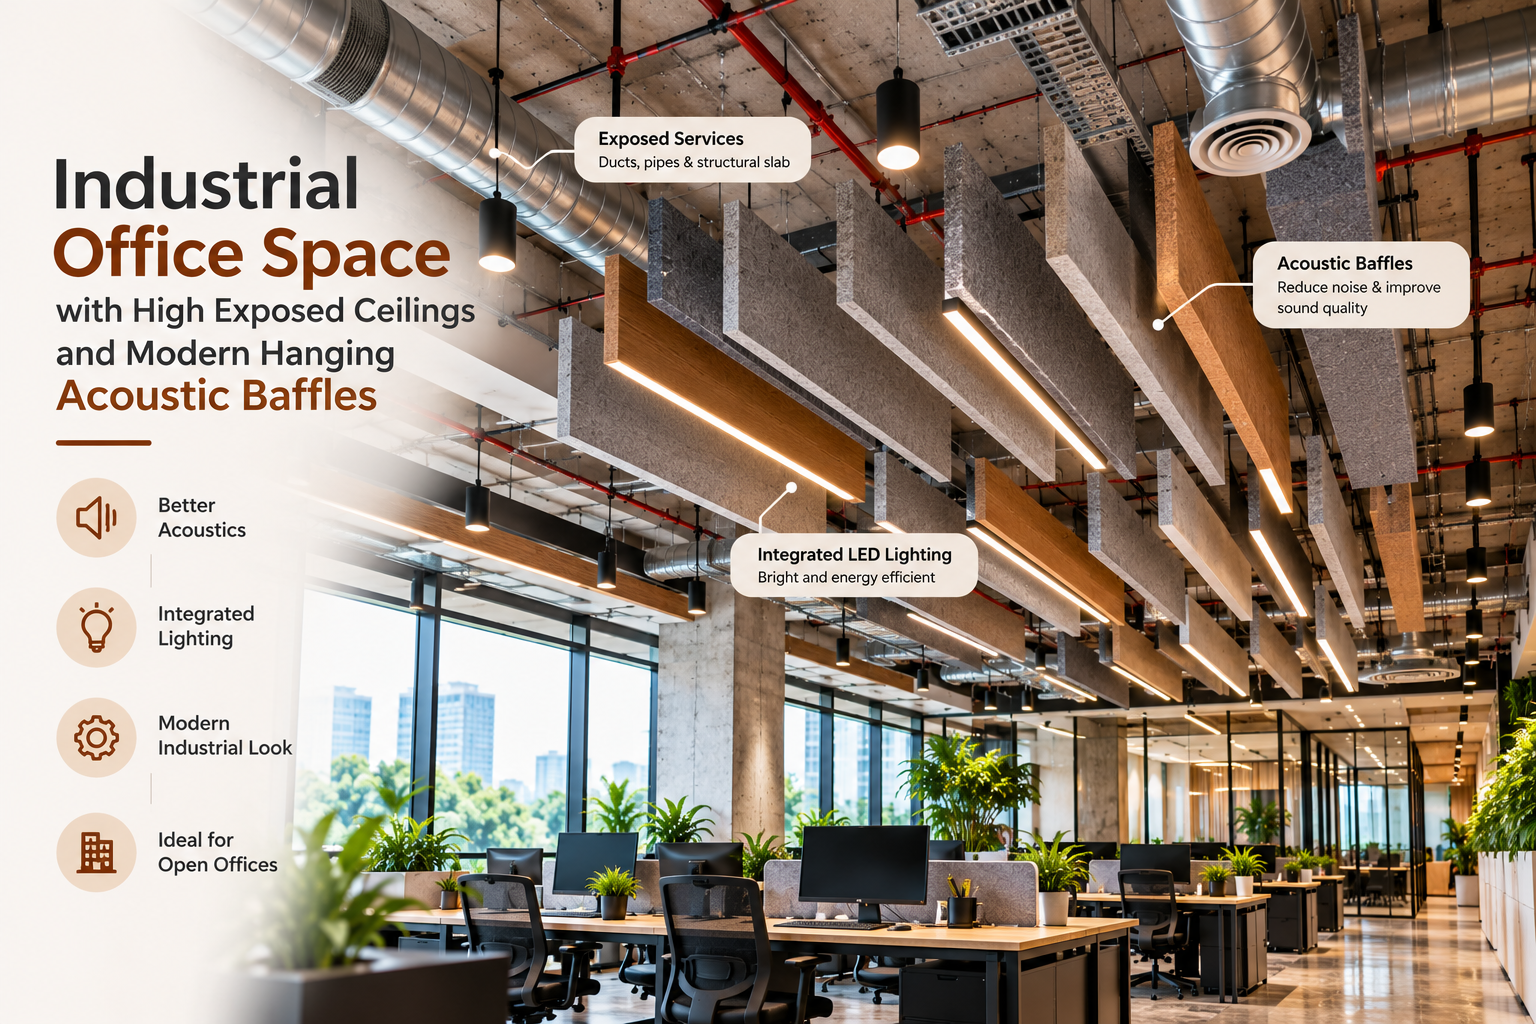
A drop ceiling is a poor choice if you want to expose brick or concrete for an industrial aesthetic. In these cases, you should use spray-on acoustic insulation or hanging acoustic baffles instead. These options allow you to maintain the raw look while still controlling the noise levels in your office.
If your ceiling height is less than 8 feet, a drop ceiling will make the room feel cramped. Instead, consider painting the existing ceiling and exposed ducts a single, dark color. This hides the mechanical parts while keeping the ceiling high, which makes the office feel larger and more open for your team.
Frequently asked questions
How long does an office ceiling design last?
A standard mineral fiber ceiling lasts for a significant duration with proper care and no water leaks. You’ll know it’s time to replace it when tiles begin to sag, discolor, or lose their acoustic performance.
Is it safe to paint acoustic ceiling tiles?
Yes, you can paint them using a light, non-bridging spray paint. You must only apply a very thin coat, or you’ll seal the pores and destroy the tile’s ability to absorb sound.
How do I hide electrical wires in an office ceiling?
You use a suspended grid system to create a hidden plenum space between the structural ceiling and the tiles. Ensure all electrical work is inside a conduit, as required by the National Electrical Code for safety.
What is the standard height for an office ceiling?
The standard height for an office ceiling is 9 to 10 feet for comfort and airflow. If you go below 8 feet, you may need to install extra ventilation to keep the air fresh.
Can I install a ceiling grid by myself?
You can install a grid yourself if you have basic construction tools and a laser level. However, a professional installer is recommended for large spaces to ensure the grid is perfectly square and level.
Does a drop ceiling improve office acoustics?
Yes, a drop ceiling significantly improves acoustics by trapping sound waves in the ceiling cavity. Use high-density fiberglass tiles to achieve the best sound absorption for busy, open-plan office environments.
Conclusion
Start by measuring your total floor area and identifying the height of your lowest ductwork. If the clearance is over 8 inches, you have enough space for a standard suspended grid. If you notice sagging or water stains, call a professional contractor to inspect the structural integrity of your roof before starting any work.