Moving Paradise

Blog

Your blog category

Blog

Top Home Renovation Service Providers in Kolkata: Our Guide | Moving Paradise

Full-service design-and-build firms are the top home renovation service providers in Kolkata for most homeowners because they handle architectural plans, labor, and municipal permits under one contract. Independent specialized contractors win when you only need a single room updated, like waterproofing a damp bathroom, without paying full design overhead. Comparing Kolkata home renovation service providers Choosing how to remodel an apartment or standalone house across Kolkata comes down to your budget and time. Method How long Effort Cost Best for Full-service design firms 8 to 16 weeks Low High Complete flat remodeling Independent local contractors 4 to 10 weeks High Medium Single-room updates Direct freelance labor 6 to 14 weeks Very high Low Skilled homeowners on a budget Turnkey corporate platforms 6 to 12 weeks Low High Standardized modular builds Full-service interior design firms A full-service firm manages the entire project from concept drawings to physical handover through a structured sequence. Book an on-site survey where designers take physical measurements of your rooms over 2 hours. Review 3D layout options, approve material swatches, and sign the finalized scope within 14 days. Hand over your keys for civil demolition, masonry, wiring, and false ceiling setup across 6 to 10 weeks. Complete modular furniture installation and deep cleaning during the final 10 days before handover. These teams deliver cohesive aesthetics and assign a site supervisor who manages daily worker attendance. You don’t have to source materials or negotiate with multiple trades. The clear drawback is total expense, as management fees add a steep premium. Structural alterations in multistory apartments require formal approval from an engineer registered with the Kolkata Municipal Corporation to prevent damage to load-bearing columns. Independent specialized contractors Hiring an independent civil or interior contractor puts you in charge of material purchases while they supply skilled labor. Walk the space with the contractor to list tasks, requiring 1 day for a written quote. Purchase your own raw materials—such as cement, tiles, and wires—delivered before work begins. Inspect structural progress every 2 to 3 days to verify alignment, plumbing lines, and grout lines. Authorize final labor payments over a 3-stage milestone schedule as each task finishes. This method gives you complete control over raw material brands and costs significantly less than design agencies. You can pick premium tiles without paying agency markups. However, its major weakness is coordination: if your plumber finishes late, your tiler won’t begin, causing long delays. This route isn’t for busy working people who can’t visit the job site every other morning. Managing direct freelance trades Managing individual carpenters, masons, and painters directly requires daily supervision on the work floor. Hire individual tradesmen based on personal recommendations for specific tasks. Measure rooms yourself to calculate exact raw supplies needed for each stage. Buy all hardware, adhesives, and paints directly from local wholesale distributors. Supervise workers daily for 8 hours per shift to track progress and verify work quality. This hands-on route keeps labor expenses to the absolute minimum. You see every rupee spent and avoid middleman cuts. The weakness is high personal stress and zero schedule guarantees if workers abandon the job midway. A common mistake people make is skipping surface moisture testing before painting; peeling paint ruins the walls within months and forces an expensive repaint. Turnkey corporate platforms offer a fourth path with fixed factory pricing, but their rigid modular designs rarely fit older, uneven heritage walls in North Kolkata. Which one should you use? If you’re in a hurry, pick a turnkey corporate platform because their factory-made modules arrive pre-built for fast installation. If you’re doing this for the first time, hire a full-service design firm so a project manager catches structural and plumbing errors before they become costly hazards. If you want the best possible result whatever it takes, choose an architect-led independent team paired with a custom carpentry contractor to build unique spaces tailored to your floor plan. The core trade-off balances your free time against direct costs. Saving money requires spending hours negotiating with labor and tracking material deliveries. Paying a firm frees your schedule, but you pay a higher markup for that convenience. The rules that apply whichever way you choose Every renovation in Kolkata must follow structural safety limits to protect older brickwork and shared multi-unit frames. The Bureau of Indian Standards publishes building guidelines under the National Building Code of India, which restricts cutting into structural beams or altering shear walls. Before starting demolition, map existing electrical conduits and shut off main utility valves. During the rough-in stage, check concealed plumbing lines using a manual pressure test to spot hidden leaks before tiling over them. Any new appliance wiring should incorporate energy-efficient fixtures certified under the Bureau of Energy Efficiency standards to avoid overloading older residential distribution boards. When work wraps up, inspect all silicone seals around sinks and balcony drains. Never alter exterior load-bearing walls or main sewer lines yourself; hire a licensed structural engineer to oversee any major layout changes. Frequently asked questions Can I renovate my Kolkata flat without society permission? No, most residential housing societies require formal written approval before you begin. You’ll need to submit your layout plans, worker identification lists, and work schedules to the management committee. Unapproved drilling can lead to immediate site shutdowns, entry bans for workers, and hefty association fines. How long does a full home renovation take? An entire flat renovation usually takes between 8 and 16 weeks, depending on structural changes. Simple cosmetic updates like painting take about 2 weeks, while major bathroom overhauls require 3 to 4 weeks. Unplanned structural dampness discovered behind old plaster will add extra days to your timeline. What happens if workers damage a load-bearing column? Structural damage can cause wall cracks, floor sagging, and building collapse risks. If a contractor damages a column, stop all work immediately and hire a licensed structural engineer to inspect it. Remediation requires steel propping, concrete jacketing, and formal municipal reporting, which adds heavy unexpected repair expenses. Why do walls in Kolkata homes develop damp

Blog

Modular Kitchen Under 50000 Kolkata: A Realistic Budget Guide | Moving Paradise

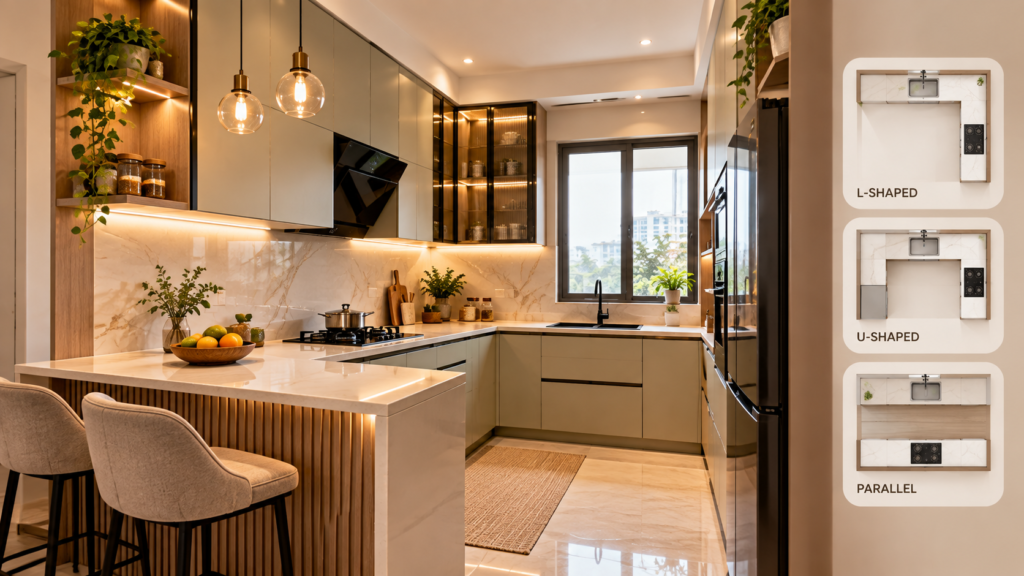
Getting a modular kitchen under 50000 Kolkata works only as a semi-modular upgrade for a straight layout running 6 to 8 linear feet. This budget covers basic base shutter fronts, wire pull-out baskets, and external labor on a pre-built civil slab. This guide explains which materials survive the city’s damp monsoon air, what hardware to pick, and the exact compromises needed to prevent rapid water rot. Planning your modular kitchen in Kolkata on a budget A low-budget kitchen build in West Bengal is a semi-modular retrofit. In this setup, carpenters build cabinet carcasses or shutter frames around existing concrete counters rather than installing factory-made boxes. The system uses basic shutter doors, external hinges, and sliding wire racks. It suits small apartments, rental properties, and older flats across Kolkata where solid civil slabs already exist. Many people believe 50,000 rupees buys a complete, factory-finished, full-height modular unit with acrylic finishes and hydraulic lifts. It does not. A budget setup skips overhead wall cabinets entirely to save money. The structure relies on your existing stone slab to carry the heavy load of cookware and wet grinding tools. In high-humidity climates, wood absorbs water from the air, which makes cheap particle board expand and fall apart. Because Kolkata experiences high moisture levels, picking the wrong core sheet guarantees swelling within months. The basic method Measure your existing concrete counter run; keep the project scope strictly between 6 and 8 linear feet to prevent labor costs from exceeding your cap. Inspect the underside of the concrete slab for dampness, then seal the masonry wall with an acrylic waterproof coating 24 hours before cabinet assembly begins. Purchase commercial-grade boiling water resistant (BWR) plywood sheets marked with standard quality stamps directly from a local timber timberyard. Hire a local carpenter on a fixed daily-wage or per-square-foot contract rather than paying a modular brand’s design agency. Build the base framework directly beneath the stone counter, leaving a 2-inch gap above the finished floor to protect the wood from floor-washing water. Install grade 202 or basic grade 304 stainless steel wire baskets inside 3 designated drawer sections using standard ball-bearing drawer slides. Mount 0.8 mm thick matte laminate on the external door faces using contact adhesive, and press each sheet flat for at least 12 hours. Screw standard magnetic catches and basic stainless steel handles onto each finished door front. The single judgement call that separates success from total failure is choosing between carcass boxes or simple face-frames: if your slab is bone-dry, build internal wooden carcasses; if your kitchen floor catches standing water, fix frame runners directly to the concrete legs and skip the bottom wooden base entirely. For any required gas pipe rerouting, hire an authorized technician from your local distributor like Indian Oil instead of moving pipes yourself. Key numbers and settings at a glance Planning every element around strict dimensional and material limits keeps expenses within bounds. Situation What to use How long What to watch for Straight counter (6 to 8 ft) 16 mm BWR plywood + 0.8 mm laminate 4 to 6 working days Gaps between stone edge and frame L-shaped corner space Open shelves (skip blind corner units) 1 to 2 working days Carpenter charging double for corner labor Sink base cabinet PVC foam board instead of plywood 1 day installation Plumbing leaks soaking wood edges Daily utensil storage Plain wire pull-out baskets 3 to 5 hours fitting Channel screws pulling loose from soft frames High-moisture areas Grade 304 stainless steel hardware 2 hours fitting Grade 202 steel rusting near salt or spice jars What separates good results from bad ones Photo: www.livspace.com on Google Edge sealing and alignment Long-lasting budget setups depend entirely on edge banding. Moisture in Kolkata easily penetrates exposed plywood edges behind the sink and along baseboards. Skilled carpenters apply 2 mm thick PVC edge tape with high-strength waterproof glue along every cut edge, even surfaces hidden against the wall. Leaving any cut edge raw to save a few hundred rupees allows steam and damp floor water to bloat the ply core, which ruins the hinges within a single season. Hardware selection and order of work The trade-off here is obvious: choosing cheap hardware lets you afford wider cabinets today, but cheap slides rust and jam within months. Experienced installers mount the structural side battens first, level the drawer slides with a spirit level, and only then cut the front shutter panels. Skipping this step leads to sagging drawers that scrape against the tiled floor. Let the counter base cure completely before attaching doors so the hinge alignments stay square. Common problems and quick fixes Photo: www.youtube.com on Google Basic kitchen components present minor mechanical issues when exposed to heat and moisture. What you notice What it usually means What to do first Shutter hits the outer frame Hinge screws have pulled loose Tighten center screw or refill hole with wood splinters Wire basket sticks on track Grease and dust have choked the bearings Clean slides with dry brush and apply dry silicone spray Laminate bubbles near stove High heat weakened contact glue Press down using a warm cloth over a flat wooden block White powder along raw edges Termites or damp fungus attacking core Apply liquid chlorpyrifos treatment along all bare seams Structural and Material Standards Material durability depends on official certification rather than verbal promises. Plywood used in wet kitchen areas should meet standard manufacturing codes established by the Bureau of Indian Standards for moisture and weather resistance. Look for legitimate IS:303 markings stamped across the boards. Never allow workers to bypass your building society’s plumbing guidelines when shifting sink lines. If the drain pipe requires cutting through structural floor beams, stop the work immediately and leave the sink in its factory location. Maintaining your kitchen surfaces Photo: psgroup.in on Google Keep the surfaces dry to maximize their usable lifespan. Laminate door faces need a weekly wipe-down using a damp microfiber cloth dipped in mild dish soap, followed by a dry cotton towel. Never

Commercial interior designer in Kolkata
Blog

Commercial interior designer in Kolkata

Hiring a commercial interior designer in Kolkata gives business owners a fully managed workspace setup, with standard office fit-outs usually taking between 6 to 16 weeks depending on square footage and custom joinery. The total timeline changes based on building permissions, raw site conditions, and electrical load approvals. This guide explains how to plan your layout, handle municipal regulations, avoid expensive material mistakes, and schedule site work properly. What a Kolkata commercial interior designer actually does A commercial designer plans, builds, and furnishes business properties like offices, retail shops, and medical clinics. Unlike residential work, commercial projects focus on customer movement, staff efficiency, durability, and strict safety codes. Many people mistakenly believe that commercial design is just decorating with trendy colors and modern furniture. In reality, it centers heavily on utility planning, acoustics, lighting levels, and airflow engineering. A major trade-off in business interiors involves choosing between open-plan desks and partitioned cabins. Open plans cut construction expenses and speed up cooling, but they raise ambient noise. Glass cabins preserve line-of-sight and reduce sound, yet they increase glass framing costs and require dedicated air-conditioning ducts. If your lease is shorter than three years, choose modular, demountable furniture systems; if you hold a long-term lease or own the property, invest in durable, built-in masonry and custom carpentry. This process isn’t for residential property owners wanting domestic living room woodwork. The basic method Inspect the base build to log structural pillars, beam drops, window openings, and existing plumbing taps. Measure the total floor area with a laser measuring tool to establish accurate boundary dimensions. Draft a preliminary space layout marking clear walkways of at least 36 inches between workstation rows. Place high-traffic zones like reception counters and pantries near entrance doors. Submit technical layout drawings to the commercial property owner or building society to secure written fit-out approvals. Run primary electrical conduits across floors and slab ceilings. Keep low-voltage data cables separated from 230-volt mains power wiring by at least 12 inches to prevent signal interference. Install fire safety infrastructure. Mount automatic water sprinkler heads spaced strictly between 8 to 12 feet apart beneath the structural slab or suspended framework. Frame false ceilings using galvanized iron channels hung from ceiling anchors, followed by cutouts for air-conditioning cassettes and recessed panel lights. Set up modular modular partition walls, lay commercial-grade floor tiles or vinyl planks, and wire up desk power grommets. Carry out final electrical load testing across all switchgear before moving loose chairs, desks, and branding signs onto the floor. The single judgement call that separates a smooth project from a failure is balancing HVAC duct routing with structural ceiling beams before closing false ceilings. Altering sheet-metal ducting after gypsum boards are screwed in creates massive rework expenses. For main electrical board terminations, hiring a licensed electrical contractor is mandatory to avoid serious fire hazards and legal liabilities. Key numbers and settings at a glance Planning a workspace requires matching the correct material, illumination, and build time to your specific commercial category. Situation What to use How long What to watch for IT office desk bay Heavy-duty commercial nylon carpet tiles 4 to 8 weeks Wire routing capacity inside raceways High-footfall retail store Full-body vitrified tiles with 600x1200mm sizing 6 to 10 weeks Slip-resistance ratings near entrance steps Fine dining restaurant Commercial vinyl planks with sound-dampening core 8 to 14 weeks Floor grease resistance and wet cleaning tolerance Executive boardroom Acoustic fabric wall panels over mineral wool 3 to 5 weeks Reverberation time and ceiling speaker coverage Medical diagnostic clinic Seamless anti-microbial homogeneous vinyl sheets 5 to 9 weeks Chemical staining from sanitizers and reagents Storage server room Raised access flooring with metal-cementitious panels 2 to 4 weeks Static electricity buildup and cable clearance What separates good results from bad ones Infrastructure planning before styling Experienced planners secure the mechanical, electrical, and plumbing engineering designs before picking paint colors, veneers, or fabrics. They verify ceiling heights, measure incoming mains power amperage, and assess chilled water supplies. When teams pick decorative wall laminates first while ignoring cable runs, contractors often have to cut open finished surfaces later to add extra wall outlets. Material endurance and maintenance paths Commercial spaces experience heavy foot traffic, constant chair rolling, and daily industrial cleaning. Successful setups use high-pressure laminates rated for high-wear areas and commercial-grade nylon upholstery. Builders check alignment on door closers, cabinet hinges, and floor-spring hardware partway through installation. They leave building perimeter expansion gaps intact and avoid gluing delicate, domestic-grade wallpaper in narrow corridors where luggage, trolleys, or chairs bump into walls. Common problems and quick fixes Photo: www.ashiyaainterio.com on Google Commercial renovation projects frequently encounter site-level bottlenecks that demand prompt physical adjustments. What you notice What it usually means What to do first Circuit breaker trips under full staff load Uneven phase distribution across distribution board Measure current on each phase using a clamp meter Strong echo during video calls Hard surfaces reflecting sound waves Mount fabric-wrapped acoustic panels on opposite walls Musty smell from air vents Poor fresh-air intake or blocked condensate drains Clear the drain trap line and adjust damper airflow Floor tiles lifting near glass frontage Thermal expansion from direct sun heat Cut and replace perimeter grout with flexible silicone Flickering recessed panel lights Driver voltage mismatch or loose neutral connection Verify incoming line voltage and tighten terminal blocks Fire safety and building compliance Commercial spaces must follow regional building and life-safety codes. The Bureau of Indian Standards sets national technical requirements through the National Building Code of India. These guidelines establish minimum corridor widths, fire separation requirements, and mandatory emergency exit doors based on occupant counts. Emergency escape routes must stay entirely free of built-in storage units or loose furniture. Commercial premises also need official clearance from the West Bengal Fire and Emergency Services to ensure adequate hydrant points, fire alarms, and portable extinguishers are active. All main electrical distribution equipment, switchboards, and protective breakers must comply with installation limits published by the Central Electricity Authority. If a site

Low budget interior designers in Kolkata
Blog

Low budget interior designers in Kolkata

Hiring Low budget interior designers in Kolkata usually costs between 1.5 lakh and 3.5 lakh rupees for a standard 2BHK flat, depending on materials and carpentry choices. That basic range covers essential modular woodwork, painting, and basic lighting setup. This guide explains how to select reliable local professionals, pick durable materials that survive humid weather, and control execution costs without sacrificing build quality. Affordable home design services explained Affordable residential design focuses on smart planning, space saving, and durable materials rather than luxury decorative panels. Local professionals plan your rooms, build modular units, handle electrical work, and paint your walls. The service fits middle-class homeowners and families moving into new apartments who want functional storage without heavy bills. A common misconception is that low-cost design means weak materials that break down quickly. That’s false. Cost savings usually come from skipping false ceilings, avoiding costly veneer polish, and choosing factory-cut laminate finishes. The trade-off is clear: you get durable, simple surfaces instead of carved wooden trims or complex indirect lighting. Moisture damages low-grade compressed board quickly, so reputable local designers use boiling waterproof ply in wet zones like kitchens. The basic method Planning your home requires a clear step-by-step process to prevent unexpected bills. Measure your flat’s carpet area with a 5-meter steel tape, noting exact window and door placements. List your storage needs, limiting wardrobe heights to standard 7-foot frames to avoid custom panel surcharges. Choose commercial MR-grade plywood for dry bedroom areas, but pick IS 710 marine plywood for your modular kitchen and bathroom vanities. Collect itemized written quotes from 3 local designers, checking that labor, raw boards, edge banding, and hinge hardware appear as separate line items. Inspect the designer’s active site in your neighborhood to check board edges, laminate alignment, and hinge smoothness before paying any deposit. Pay a standard booking advance of no more than 10 to 15 percent of the total agreed contract value. Approve a 2D furniture layout draft before allowing carpenters to cut any timber sheet. Release stage payments only after materials arrive at the flat and get verified against your written bill of quantities. The single judgment call that separates good results from bad ones is choosing hardware fittings: cheap hinges rust within months, while branded soft-close hinges keep heavy shutters aligned for years. Electrical line shifts inside concrete columns need a certified structural engineer; never let a general carpenter chip into load-bearing pillars. Key numbers and settings at a glance Planning your project requires matching each room to the right materials and realistic timelines. Situation What to use How long What to watch for Modular kitchen base units 16 mm or 19 mm BWP marine plywood 12 to 18 days Unsealed cut edges absorbing water Master bedroom wardrobe 18 mm MR grade plywood with 0.8 mm inner laminate 10 to 14 days Shutter warping on doors over 7 feet Living room TV unit Wall-mounted MDF or commercial ply with laminate 4 to 6 days Visible hanging wires and loose wall plugs Entire flat wall painting Acrylic distemper or basic interior emulsion 7 to 10 days Damp patches along external exterior walls Kitchen counter backsplash Ceramic tiles up to 2 feet height 2 to 3 days Grout gaps behind the cooking hob Compact shoe rack cabinet 16 mm commercial ply with louvers 2 to 3 days Lack of ventilation causing bad odors What separates good results from bad ones Material checks and planning order Getting good results depends on doing tasks in the right order. Successful projects always finish wet civil tasks first: plumbing, tile work, and wall plastering must dry out completely before wooden boards enter the flat. If raw ply sits on damp concrete, it absorbs moisture and bends. Check every board sheet when the delivery truck arrives. Check the manufacturer stamp on the edge of the plywood sheets to confirm the grade matches your contract. Skipping fancy false ceilings saves money and keeps your rooms cool, since Kolkata’s hot, humid air stays trapped under low artificial ceilings. Hardware and detail control Inspect moving parts during the midway carcass stage. Before laminates are glued down, verify that workers use 0.8 mm or 1 mm high-pressure laminates on the outside and at least 0.6 mm white balancing sheets on the inside. Unbalanced ply bows inward over time. Leave heavy ornamental moldings alone. Straight edges and clean lines cost less labor and collect less household dust over time. The biggest mistake people make is paying 50 percent upfront before materials arrive; untrustworthy contractors disappear or delay tasks, costing families months of rent. If your budget is tight, focus entirely on modular kitchen storage first; if your budget has room, add bedroom wardrobes next. Common problems and quick fixes Small issues often occur during on-site carpentry work, but quick detection prevents permanent damage. What you notice What it usually means What to do first Cabinet doors don’t close evenly Hinge screws have loosened inside the soft core Tighten the hinge adjustment screws with a manual screwdriver Laminate bubbles along sheet edges Poor adhesive spread or high room moisture Press down firmly and apply masking tape; have carpenters add heat Kitchen drawer sticks halfway Dust or sawdust in the roller channels Clean the metal channel with a dry nylon brush and wipe clean White powder under wooden boards Termite or borer activity in untreated core ply Spray an oil-based chemical anti-termite solution into joint holes Paint peeling near skirting boards Moisture creeping up from the flooring joints Stop wall painting until the source leak is sealed by a plumber Building codes and safety limits Interior projects must follow local safety and environmental standards. Kitchen gas pipeline modifications must comply with safety regulations set by the Petroleum and Natural Gas Regulatory Board to prevent domestic fire hazards. Never conceal flexible rubber LPG hoses behind wooden paneling or sealed kitchen cabinets. Electrical wire loading must match circuit breakers based on national standards published by the Bureau of Indian Standards for domestic wiring safety. Use fire-retardant

traditional indian middle class living room
Blog

Traditional Indian Middle Class Living Room: Timeless Charm Unveiled

Your living room is more than just a space; it’s where memories are made and stories are shared. If you’ve ever wondered how to bring the warmth and charm of a traditional Indian middle class living room into your home, you’re in the right place. Imagine a room filled with simple yet meaningful decor, vibrant colors, and cozy furniture that invites family and friends to gather around. This isn’t about luxury—it’s about comfort, culture, and connection. Keep reading, and you’ll discover how to create a living room that feels truly like home, reflecting the heart of Indian middle class traditions. Key Features Of Traditional Indian Living Rooms Traditional Indian living rooms reflect a unique blend of culture and comfort. These spaces showcase family values through their design and decor. Every element has a story and a purpose. The style highlights warmth and hospitality in the middle-class Indian home. Key features create a welcoming and cozy atmosphere. They focus on natural materials, vibrant colors, and meaningful decorations. The living room is a place to relax and connect with loved ones. It also shows the family’s heritage and taste. Furniture Styles And Materials Wood is the main material in traditional Indian furniture. Teak, rosewood, and mango wood are popular choices. Chairs, sofas, and tables often have intricate carvings. The designs are sturdy but elegant. Seating includes wooden sofas with thick cushions. Jharokha-style chairs and low stools add charm. Furniture balances comfort and tradition. Pieces are often handcrafted by local artisans. Color Palettes And Textiles Colors in traditional Indian living rooms are bright and warm. Reds, oranges, yellows, and golds create a lively feel. Earth tones like browns and greens add balance. Textiles play a big role in color and texture. Cotton, silk, and wool are common materials. Curtains, cushions, and rugs feature traditional patterns. Block prints and embroidery add rich details. Decorative Elements And Artifacts Decor includes brass lamps, wooden masks, and carved panels. Family photos in ornate frames show personal history. Wall hangings and paintings depict Indian myths and nature. Plants in clay or brass pots bring freshness. Handcrafted pottery and traditional idols are common. These elements add character and soul to the room. Credit: www.youtube.com Cultural Significance In Design Choices The design choices in a traditional Indian middle-class living room hold deep cultural meaning. These choices reflect values, beliefs, and history passed down through generations. Every element, from furniture to colors, tells a story about family and culture. Designs often focus on harmony and warmth. They create a space where family members feel connected. The living room becomes a place to welcome guests and show respect for tradition. Symbolism In Decor Decor items in the living room carry symbolic meanings. For example, the use of certain colors like red and yellow represents energy and happiness. Brass lamps and idols symbolize prosperity and protection. Wall hangings often show religious symbols or traditional art forms. These bring positive energy and blessings into the home. Even the placement of furniture follows cultural beliefs about balance and flow. Influence Of Regional Traditions Designs vary across India due to regional traditions. South Indian homes may use wooden furniture with intricate carvings. North Indian living rooms often feature bright textiles and embroidered cushions. Each region adds unique touches based on climate and local customs. These influences keep the living room authentic and respectful of local culture. The mix of styles creates a warm and inviting space for all. Balancing Functionality And Aesthetics Traditional Indian middle-class living rooms reflect a blend of beauty and purpose. Families want spaces that look warm and inviting yet serve daily needs. Balancing functionality and aesthetics is key to creating a room that feels both comfortable and stylish. Every element in the living room plays a role. Furniture, lighting, and storage must work together. The goal is to maintain a neat and welcoming space without sacrificing charm. Thoughtful choices help keep the room practical and attractive. Seating Arrangements Seating in Indian living rooms often includes sofas, chairs, and sometimes floor cushions. Arranging seats to encourage conversation and family gatherings is common. Sofas with simple designs and durable fabric fit well with daily use. Floor cushions add a traditional touch and extra seating for guests. Proper spacing avoids clutter and allows easy movement. Lighting And Ambiance Lighting sets the mood of the room. Soft, warm lights create a cozy atmosphere for evenings. Ceiling lights combined with table lamps offer layered lighting options. Traditional lamps or lantern-style fixtures add cultural charm. Natural light is welcomed during the day to brighten the space and save energy. Storage Solutions Storage keeps the room organized and tidy. Wooden cabinets and shelves store books, decor, and everyday items. Closed storage helps hide clutter, maintaining a clean look. Small tables with drawers provide extra space for essentials. Open shelves display family photos and cultural artifacts, blending function with decoration. Incorporating Modern Touches Incorporating modern touches into a traditional Indian middle class living room adds freshness and style. It keeps the room cozy and functional. The blend of old and new creates a warm, inviting space. Small updates bring big changes without losing cultural charm. Blending Old And New Mix classic wooden furniture with sleek metal or glass pieces. Use traditional fabrics alongside modern patterns. Bright cushions with ethnic prints work well with simple sofas. Display old artifacts on clean, modern shelves. This balance keeps the room lively and elegant. Sustainable Materials And Practices Choose eco-friendly wood and natural fabrics for furniture. Use energy-saving lights to reduce electricity use. Reuse old items by repainting or repurposing them creatively. Plants improve air quality and add natural beauty. These choices protect nature and enhance your living room’s look. Maintaining And Preserving Traditional Charm Maintaining and preserving the traditional charm of an Indian middle-class living room requires care and attention. These living rooms often feature rich wooden furniture, vibrant textiles, and antique pieces. Each element adds warmth and character. Proper upkeep ensures these features stay beautiful and last long. Care For Wooden

Circle TV Unit
Blog

Circle Tv Unit: Stylish Storage Solutions for Modern Living Rooms

Are you looking to transform your living room with a stylish and functional centerpiece? A Circle TV Unit might be exactly what you need. This unique piece of furniture not only holds your TV but also adds a touch of modern elegance to your space. Imagine how your room will feel more inviting and organized, all while making your TV the star of the show. Keep reading to discover why a Circle TV Unit could be the perfect upgrade for your home and how it can blend seamlessly with your décor. Benefits Of Circle Tv Units The materials and finishes of a Circle TV unit shape its look and feel. They affect durability and style. Choosing the right materials can create a cozy or modern space. Each finish adds texture and color to the design. Understanding these options helps you pick the perfect unit for your room. Wood Variants Wood is a popular choice for Circle TV units. It offers warmth and natural beauty. Common types include oak, walnut, and pine. Oak gives a strong and classic look. Walnut adds rich, dark tones with smooth grain. Pine shows a lighter, casual style. Each wood type brings a unique character to the unit. Metal Accents Metal accents add a modern touch to the TV unit. Steel and aluminum are often used. These metals provide strength and shine. Metal legs or handles create contrast with wood. They give the unit a sleek, industrial feel. Metal details also boost durability and support. Glass Elements Glass adds elegance and openness to the Circle TV unit. Clear or frosted glass shelves are popular. Glass makes the unit feel lighter and less bulky. It also protects surfaces while showing items inside. This material brightens the space by reflecting light well. Credit: www.modernmiami.com Materials And Finishes Choosing the right design style for your Circle TV unit can change your living room’s look. The style sets the mood and matches your home decor. Different styles offer unique shapes, colors, and materials. This helps you find a piece that fits your taste and space perfectly. Minimalist Designs Minimalist Circle TV units focus on simplicity and function. Clean lines and smooth surfaces define this style. It uses neutral colors like white, black, or gray. These units take up less space and look neat. Perfect for small rooms or those who like a clutter-free space. Mid-century Modern Mid-century modern designs bring a retro yet timeless feel. They often feature wooden materials with warm tones. Curved edges and tapered legs are common traits. This style adds character and warmth without being too loud. Great for homes that blend old and new styles. Contemporary Chic Contemporary chic Circle TV units focus on trendy and fresh looks. Glossy finishes and bold colors appear often here. Metal and glass elements add a sleek touch. These units stand out and create a stylish focal point. Ideal for modern homes with a lively vibe. Design Styles To Consider The Circle TV Unit offers smart storage features that keep your space neat. It balances style and function, making organization easy. Each storage part fits specific needs, helping reduce clutter and improve room flow. Space for gadgets, books, and decor keeps everything within reach. The design supports both display and hidden storage. This makes it perfect for living rooms of all sizes. Open Shelving Open shelves showcase your favorite items clearly. Books, plants, or photo frames fit perfectly here. This setup adds a light, airy feel to the room. It also makes items easy to access and rearrange anytime. Concealed Compartments Hidden compartments store less-used items out of sight. Remote controls, cables, or DVDs stay tidy and safe. These sections keep the unit looking clean and simple. Great for keeping clutter away from guests’ view. Cable Management Solutions Cable management keeps wires neat and organized. It prevents tangles and hidden mess behind the unit. Slots and holes guide cables smoothly through the back. This feature helps maintain a clean, tidy entertainment area. Credit: www.digsdigs.com Storage Features The Circle TV Unit blends style with smart technology. It fits modern homes that want more than just a place for the TV. This unit helps organize devices and cables, making your space neat and easy to use. Technology adds ease and comfort to your living room. The Circle TV Unit keeps all tech gadgets close and ready. It makes watching TV and using other devices simple and smooth. Smart Storage Options Storage is key for tech gadgets and accessories. The Circle TV Unit has special compartments for remotes, game consoles, and DVDs. It hides wires and chargers, keeping the area tidy. This smart storage saves time and reduces clutter. Built-in Lighting Built-in lighting adds a soft glow around your TV. It creates a warm, cozy atmosphere in the room. Lights also help reduce eye strain during late-night viewing. This feature enhances both style and comfort. Mounting And Display Features The Circle TV Unit offers flexible mounting options. It supports wall-mounting or standing setups. The unit displays your TV at the perfect height for easy viewing. It also provides space for decorations or sound systems. Integrating Technology Customization makes your Circle TV unit unique and fits your space. It lets you create a design that matches your style and needs. Small changes can make a big difference in how it looks and works. Explore different ways to customize your Circle TV unit below. Tailoring Size And Shape Measure your room before choosing the size. The TV unit should fit well without crowding the space. You can pick a larger or smaller circle shape. Some models offer half-circle or segmented designs. These shapes help use corners or walls smartly. Adjust the height to match your TV and sitting position. This keeps the screen at eye level. Custom shapes also add style and make the unit stand out. Color Coordination Choose colors that match your room’s theme. Neutral colors like white, grey, or beige blend easily. Bold colors like navy, green, or red add

West Facing Flat Vastu: Essential Tips for Positive Energy Boost
Blog

West Facing Flat Vastu: Essential Tips for Positive Energy Boost

Are you planning to buy or design a west facing flat? Knowing the Vastu tips for such homes can make a huge difference in your life. Your flat’s direction affects your health, wealth, and happiness more than you might realize. Imagine living in a place that naturally attracts positive energy and success just because it follows simple Vastu principles. You will discover easy and practical ways to align your west facing flat with Vastu. Keep reading to unlock secrets that can transform your living space and bring harmony to your life. Vastu Basics For West Facing Flats Understanding Vastu basics is important for west facing flats. These flats have unique energy flows. Proper Vastu helps create balance and peace in the home. It guides how to arrange rooms and objects for good luck. Applying Vastu principles can improve health and relationships. It also brings financial stability. Knowing the key rules helps you use space wisely. This section explains the core ideas behind Vastu for west facing flats. Key Principles Of Vastu Vastu is based on five elements: earth, water, fire, air, and space. Each element influences energy in different ways. The goal is to balance these elements in the flat. Rooms have specific places according to their function. For example, kitchens should be in the southeast. Bedrooms are best in the southwest or northwest. This placement allows positive energy to flow freely. Open spaces and windows help air and light enter the flat. Avoid clutter and heavy objects near entrances. This keeps energy moving and avoids blockages. Importance Of Direction In Vastu Direction plays a big role in Vastu. Each direction has a unique energy. West facing flats face the setting sun. This affects natural light and temperature inside. West direction relates to stability and growth. Proper use of this direction brings success and happiness. Main doors should be well positioned to invite positive energy. Rooms in the west benefit from natural light in the evening. This light can be soothing and calming. Proper direction helps reduce stress and promotes well-being. Credit: www.appliedvastu.com Benefits Of West Facing Flats West facing flats have unique benefits in vastu. They attract positive energy from the setting sun. This direction often brings calm and peace into the home. Many people find west facing homes cool and comfortable. These flats can improve health, wealth, and relationships. The natural light in the evening creates a warm atmosphere. West facing flats suit families and working professionals alike. Advantages In Daily Life West facing flats get plenty of light in the evening. This reduces the need for artificial lighting after afternoon. The rooms stay cooler during mornings, which feels refreshing. It helps in saving electricity and keeps bills low. These flats often have better airflow. Good air circulation improves health and mood. The peaceful energy helps reduce stress and tension. Many residents feel more relaxed and happy here. West facing homes support creativity and focus. Students and artists often do well in these spaces. Evening light creates a cozy space for family gatherings. This direction also supports financial growth and stability. Common Challenges And Solutions West facing flats may get hot in summer afternoons. This can make rooms uncomfortable. Using light curtains or blinds can reduce heat. Planting trees outside can also cool the space. Some flats may face issues with strong winds. Placing windbreakers or screens helps reduce discomfort. Proper ventilation and exhaust fans keep air fresh indoors. Sometimes, west facing flats feel dark in the morning. Using bright colors on walls lifts mood and light. Mirrors can reflect natural light into darker corners. These small changes improve brightness and energy. Entrance Design Tips The entrance of a west-facing flat plays a key role in bringing positive energy. A well-designed entrance follows Vastu principles and sets a welcoming tone. It invites peace, prosperity, and good health into the home. Small changes in the entrance design can improve the flow of energy. Focus on the placement, colors, and decorations to create balance and harmony. These tips help you make the entrance both attractive and Vastu-compliant. Ideal Placement Of Main Door The main door should be located in the western zone of the flat. It must open fully without any obstruction. Avoid placing the door directly opposite to the staircase or elevator. The entrance should not face a dead end or narrow lane. A clear path outside the door enhances positive energy flow. The door must open inward to attract good luck. Colors And Decorations For Positive Energy Choose light and soothing colors for the main door. Shades like white, cream, light blue, or green work well. Avoid dark or dull colors as they block energy. Add simple decorations like a nameplate or a welcome sign. Use fresh flowers or small plants near the entrance. Avoid clutter and keep the area clean. Proper lighting at the entrance brightens the space and invites positivity. Credit: www.spectruminteriors.co.in Living Room Arrangements The living room is the heart of a West facing flat. It welcomes guests and brings family together. Proper Vastu arrangements create a peaceful and positive space here. The layout affects energy flow and comfort. Simple changes can bring harmony and good vibes. Furniture Placement Guidelines Place the sofa and main seating along the east or north walls. This allows natural light and promotes positive energy. Avoid placing heavy furniture in the center. Keep the room open and easy to move around. Use low-height furniture to maintain balance. Arrange chairs to face the main entrance for better interaction. Avoid clutter around seating to keep energy clear. Optimal Lighting And Ventilation Natural light is best in a West facing living room. Use light curtains to soften harsh afternoon sun. Place windows on the west side for good air flow. Good ventilation keeps the room fresh and healthy. Add lamps in corners to brighten dark areas. Avoid dim or uneven lighting to prevent dullness. Use warm light tones to create a cozy mood. Bedroom Positioning And Setup Bedroom positioning and setup play

South West Facing Flat: Ultimate Guide to Bright & Cozy Living
Blog

South West Facing Flat: Ultimate Guide to Bright & Cozy Living

Are you thinking about buying or renting a flat? Choosing the right direction for your home can make a big difference in your daily life. A South West facing flat offers unique benefits that many people don’t know about. Imagine enjoying the perfect balance of natural light, fresh air, and positive energy every day. You’ll discover why a South West facing flat could be the ideal choice for your comfort and well-being. Keep reading to find out how this simple decision can improve your living experience. Credit: www.youtube.com Benefits Of South West Facing Flats South west facing flats offer many benefits for daily living. They provide a good balance of sunlight and shade. This helps create a comfortable and healthy home environment. The design of these flats supports better air flow and energy savings. These features make south west facing flats popular for many buyers and renters. Optimal Natural Light South west facing flats receive bright natural light in the afternoon. This light is warm and soft, perfect for living spaces. Rooms feel cheerful and inviting without harsh glare. Natural light reduces the need for artificial lighting during the day. This makes the home feel more open and lively. Energy Efficiency These flats stay warm in the cooler months due to afternoon sun. This reduces the need for extra heating. In summer, proper shading prevents the rooms from overheating. This helps cut down on air conditioning use. Energy efficiency saves money and supports a greener lifestyle. Enhanced Ventilation South west facing flats often have better airflow. Open windows catch the evening breeze, cooling the home naturally. Good ventilation removes stale air and keeps the indoors fresh. This improves comfort and reduces moisture buildup. Fresh air supports better health and well-being. Design Tips For Bright Interiors Designing a bright interior for a south west facing flat needs smart ideas. The sunlight is warm and strong in the afternoon. Use this natural light to make your rooms look fresh and open. Simple design choices can change the mood of your space. Focus on colors, window use, and shiny surfaces. These tips help bring more light inside and keep your flat cheerful all day. Choosing Light Colors Light colors reflect sunlight better than dark shades. Paint walls in white, cream, or soft pastels. These shades make rooms feel bigger and airier. Use light-colored furniture and fabrics to keep the brightness. Avoid heavy, dark colors that absorb light and make rooms feel small. Maximizing Window Space Windows are key for natural light in a south west flat. Keep windows clear of heavy curtains or blinds. Use sheer or light fabric curtains that let light pass through. Arrange furniture so it does not block window space. Clean windows regularly to let the sunlight shine through without obstruction. Reflective Surfaces And Mirrors Mirrors and shiny surfaces bounce light around the room. Place mirrors opposite windows to double the sunlight effect. Use glass or metal decor items to add sparkle. Glossy floors and tiles can also reflect light and brighten rooms. These elements help spread natural light to darker corners. Creating Cozy Living Spaces Creating cozy living spaces in a south west facing flat is key to feeling comfortable and relaxed. This direction brings warm natural light in the afternoon and evening. It creates a perfect setting for calm and inviting rooms. Small changes can turn your flat into a cozy home. Focus on how you arrange furniture, choose soft textiles, and set warm lighting. These elements work together to make your space warm and welcoming. Furniture Arrangement Place furniture to use natural light well. Arrange seating near windows for warmth and views. Keep pathways clear to make rooms feel open. Use small sofas and chairs to avoid crowding. Add a coffee table for function and style. Group furniture to encourage conversation and closeness. Textiles And Soft Furnishings Choose soft fabrics like wool, cotton, and fleece. Use cushions and throws to add comfort and color. Layer rugs to create warmth underfoot. Pick curtains that block cold drafts but let light in. Mix patterns and textures for visual interest. Soft furnishings make rooms feel inviting and warm. Warm Lighting Solutions Use warm-colored bulbs for a cozy glow. Place lamps in corners and near seating areas. Choose dimmable lights to change mood easily. Add fairy lights or candles for extra warmth. Avoid harsh overhead lights that feel cold. Lighting helps create a calm and relaxing space. Feng Shui And South West Orientation Feng Shui focuses on balancing energy in living spaces. The south west orientation holds special significance. It influences harmony, relationships, and stability. Understanding this direction helps create a peaceful home environment. Small changes bring big positive effects. Positive Energy Flow The south west direction attracts earth energy. This energy feels strong and steady. It supports trust and family bonds. Keep this area clean and clutter-free. Fresh air and natural light improve energy flow. Use soft colors to calm the mind. Avoid heavy or dark items here. Ideal Room Placement Place rooms that need calm in the south west. Bedrooms and living rooms work best. These rooms benefit from steady, grounding energy. Avoid noisy or busy rooms in this direction. It keeps the peace and balance intact. Arrange furniture to face the door. This invites positive energy into the room. Decorative Elements Choose decorations that reflect earth qualities. Use crystals, pottery, or stones in this space. Warm colors like beige, brown, and yellow suit well. Plants with round leaves add freshness and life. Avoid water features here; they disturb earth energy. Keep decorations simple and natural for best effect. Managing Heat And Glare South West facing flats get strong afternoon sun. This causes heat build-up and glare inside the home. Managing these issues helps keep your flat cool and comfortable. It also protects furniture from sun damage. Simple steps can reduce heat and glare effectively. Effective Window Treatments Use blinds or curtains to block direct sunlight. Choose light-colored fabrics to reflect heat. Consider blackout curtains for intense

Flat Decoration: Stunning Ideas to Transform Your Space Fast
Blog

Flat Decoration: Stunning Ideas to Transform Your Space Fast

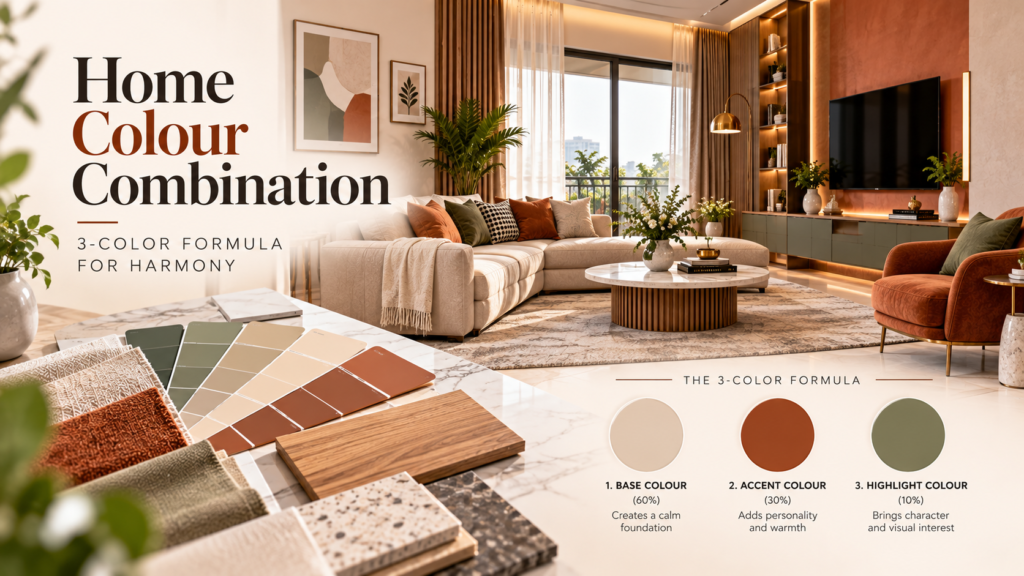
Your home should feel like a true reflection of you. When it comes to flat decoration, small changes can make a big impact on how your space looks and feels. Imagine walking into your flat and instantly feeling calm, inspired, or energized. That’s the power of thoughtful decoration. You’ll discover simple, practical ideas to transform your flat without overwhelming your budget or time. Ready to create a space that truly speaks to you? Keep reading—you’re about to unlock secrets that will make your flat more beautiful and inviting than ever before. Choosing A Style Choosing a style for your flat sets the mood and shows your personality. It guides your decoration choices and creates harmony in your space. A clear style helps you pick colors, furniture, and accessories that fit well together. This makes your flat feel cozy and inviting. Minimalist Touches Minimalism means less clutter and clean lines. Use simple furniture with neutral colors. Keep decorations few but meaningful. This style makes rooms look bigger and calmer. Perfect for small flats or busy lives. Boho Vibes Boho style is colorful and full of patterns. Mix different fabrics and textures. Use plants and handmade items for a natural feel. It feels warm and lively. Great for creative minds who love a relaxed space. Modern Chic Modern chic blends style with comfort. Choose sleek furniture and bold colors. Use metal and glass for a shiny touch. Keep spaces open and bright. It gives a fresh and stylish look to your flat. Classic Elegance Classic elegance uses timeless furniture and soft colors. Add rich fabrics and vintage accessories. This style feels warm and sophisticated. Ideal for those who like tradition with a cozy touch. Credit: www.thespruce.com Color Schemes That Work Choosing the right color scheme can change the whole look of a flat. Colors set the mood and make spaces feel cozy or bright. Picking colors that work well together helps create harmony in your home. Here are some popular color schemes that suit flat decoration. Neutral Palettes Neutral colors like beige, white, and gray create calm spaces. They make rooms feel bigger and cleaner. These colors match almost any furniture style. Neutral palettes allow you to add color through accessories. They work great for small flats with little natural light. Bold Accent Walls A bold accent wall adds character to a flat. Choose one wall and paint it a strong color like navy blue or deep red. It draws attention and breaks the monotony. The rest of the walls stay light to balance the space. This scheme adds style without overwhelming the room. Pastel Combinations Soft pastels like mint, lavender, and peach create gentle vibes. They brighten rooms without being too loud. Pastel combinations work well in bedrooms and living areas. Pair them with white or light wood furniture for a fresh look. These colors suit flats aiming for a relaxed, airy feel. Monochrome Magic Monochrome schemes use different shades of one color. Shades of gray or blue make rooms look elegant and simple. This style adds depth while keeping things unified. It fits modern flats with minimalist design. Use textures and materials to keep the look interesting. Furniture Selection Tips Selecting the right furniture can transform your flat’s look and feel. The right pieces make your space cozy and practical. Choose items that fit your flat’s size and style. Think about how you use each room. This helps pick furniture that suits your daily needs. Focus on comfort, function, and design. Space-saving Pieces Small flats need smart furniture. Space-saving pieces keep rooms open and neat. Look for slim chairs and foldable tables. Wall-mounted shelves free floor space. Compact sofas that fit corners work well. Choose light colors to make rooms feel larger. These choices stop clutter and create room to move. Multi-functional Furniture Furniture with more than one use saves money and space. Beds with drawers offer extra storage. Tables that extend can seat more guests. Sofas that turn into beds help with sleepovers. Desks with shelves organize work items. Multi-functional pieces fit many needs in small flats. Statement Chairs And Tables Bold chairs and tables add personality to rooms. Pick one or two pieces that catch the eye. Bright colors or unique shapes work well. These items become room focal points without crowding. Use statement furniture to express your style clearly. They bring charm and life to plain spaces. Credit: www.livspace.com Lighting Ideas Lighting plays a key role in flat decoration. It sets the mood and highlights the best parts of your space. Good lighting makes rooms feel larger and more welcoming. It also helps you use your flat better during day and night. Layered Lighting Layered lighting uses different light sources at once. Combine ceiling lights, lamps, and wall lights for balance. This mix helps you change the mood easily. Use bright lights for work and soft lights for relaxing. It also adds depth to small rooms. Natural Light Maximization Natural light makes flats feel fresh and open. Use sheer curtains to let sunlight in but keep privacy. Place mirrors opposite windows to reflect more light. Keep window areas clear of heavy furniture or dark curtains. Bright walls also help reflect natural light around the room. Decorative Fixtures Decorative fixtures add style and charm to your flat. Choose fixtures that match your decor theme. Pendant lights or chandeliers can be focal points in living rooms. Unique lamps or sconces bring personality to bedrooms and hallways. Small details make a big difference in lighting design. Wall Art And Decorations Wall art and decorations bring personality to any flat. They make plain walls lively and interesting. Simple touches can change how a room feels. Small details create a warm and inviting space. Choosing the right wall art can brighten rooms. It shows your style without needing much space. Art and decorations also help to balance colors and shapes. They can make your flat feel bigger or cozier. Gallery Walls Gallery walls display several pictures in one area. Group photos,

Blog

Bed Paneling: Transform Your Bedroom with Stylish Elegance

Are you looking for a simple way to transform your bedroom into a cozy, stylish retreat? Bed paneling might be the perfect solution for you. It adds texture, warmth, and personality to your space without needing a full makeover. Imagine waking up every day to a room that feels inviting and uniquely yours. You’ll discover how bed paneling can change the look and feel of your bedroom, easy ideas to get started, and tips to make it fit your style perfectly. Keep reading to find out how a small change can make a big impact on your comfort and happiness. Credit: www.youtube.com Benefits Of Bed Paneling Bed paneling offers many benefits that transform a bedroom. It brings style and function together in one feature. This simple addition can change the room’s feel and look. It also helps create a cozy and inviting space. Here are some key benefits of bed paneling. Enhancing Bedroom Aesthetics Bed paneling adds a stylish touch to any bedroom. It creates a focal point behind the bed. Panels come in many designs and colors to match your style. They can make a room look modern or classic. This upgrade lifts the room’s overall appearance quickly and easily. Adding Texture And Depth Flat walls can seem dull and plain. Bed paneling brings texture and depth to the space. It creates shadows and highlights that add interest. This makes the bedroom feel more warm and inviting. Different materials like wood, fabric, or leather add unique textures. Improving Room Acoustics Bed paneling helps reduce noise inside the bedroom. It absorbs sound and limits echo. This creates a quieter and more peaceful space. Soft materials like fabric panels work best for this purpose. Better acoustics improve rest and relaxation during sleep. Popular Bed Paneling Materials Choosing the right material for bed paneling shapes your bedroom’s style and comfort. Popular materials offer unique looks and feel. Each type fits different tastes and budgets. Understanding these options helps pick the best fit for your space. Materials vary in texture, durability, and maintenance needs. Some bring warmth, others add modern flair. Some blend well with soft fabrics, while others highlight strong lines. Let’s explore common bed paneling materials to inspire your choice. Wood Varieties And Finishes Wood is a classic choice for bed paneling. It adds natural warmth and beauty. Oak and walnut offer rich colors and strong grains. Pine and maple provide lighter tones and smooth surfaces. Finishes like matte, gloss, or distressed change the wood’s look. Wood panels fit rustic, traditional, and modern rooms. Upholstered Panels Upholstered bed panels bring softness and comfort. Fabric covers like linen, velvet, or cotton add texture. Padding beneath fabric makes the panel cozy to lean on. Colors range from neutral shades to bold hues. Upholstered panels suit bedrooms that need a gentle, inviting feel. Metal And Composite Options Metal bed panels offer a sleek and modern style. Materials like iron, brass, or aluminum create strong frames. They work well in industrial or minimalist rooms. Composite panels mix wood fibers with resin for durability. These options often resist scratches and moisture. Metal and composite panels are easy to clean and maintain. Design Styles For Bed Paneling Bed paneling can change the look of any bedroom. It adds style and character to the space. Different design styles fit different tastes and rooms. Each style uses shapes, colors, and materials in unique ways. Choosing the right style helps create the mood you want. It can make your bedroom cozy, sleek, or timeless. Here are some popular design styles for bed paneling. Modern Minimalist Modern minimalist bed paneling uses clean lines and simple shapes. It avoids extra decorations and focuses on function. Neutral colors like white, gray, and black work well. Smooth surfaces and flat panels are common. This style fits small spaces and keeps rooms calm. Rustic And Farmhouse Rustic bed paneling uses natural wood with knots and grain. It feels warm and inviting. This style often includes distressed or reclaimed wood. Colors are earthy, like brown, beige, and green. It works well in country homes and cozy cabins. The farmhouse look adds charm with simple, sturdy designs. Classic And Traditional Classic paneling features elegant details and rich wood tones. It uses raised panels, moldings, and carvings. Dark woods like mahogany or cherry are popular. This style feels formal and timeless. It suits large bedrooms and traditional homes. The design adds a sense of history and grace. Contemporary Chic Contemporary bed paneling mixes modern and trendy elements. It often includes bold colors or mixed materials. Glossy finishes and metal accents are common. This style creates a fresh and stylish look. It fits urban apartments and modern houses. The design makes the bedroom feel lively and unique. Color Choices And Finishes Choosing the right color and finish for bed paneling shapes the bedroom’s mood. Colors set the tone. Finishes affect the texture and shine. Together, they create a space that feels just right. Think about how colors calm or energize. Consider how finishes can make panels stand out or blend in. These choices influence your room’s style and comfort. Neutral Tones For Calmness Neutral colors like beige, gray, and soft white bring peace to a room. These tones create a calm and restful space. They work well with many decor styles. Neutral shades make the bedroom feel bigger and brighter. Perfect for a soothing, simple look. Bold Colors For Statement Walls Bright colors like navy, emerald, or deep red catch the eye. They add personality and energy to the room. Bold colors turn bed paneling into a focal point. Great for those who want a unique and lively space. Use bold colors to express style and mood. Matte Vs Glossy Finishes Matte finishes offer a soft, smooth look without shine. They hide fingerprints and marks better. Glossy finishes reflect light and create a shiny surface. They make colors appear richer and more vibrant. Choose matte for subtlety and glossy for drama. Both finishes add different moods to the

Scroll to Top