
A professional showroom false ceiling design costs a modest amount per square foot, depending on the material and labor complexity. You should choose a system based on your brand identity, lighting needs, and acoustic requirements, as these factors determine both the visual impact and the long-term maintenance costs for your commercial space.
Who needs a showroom ceiling design
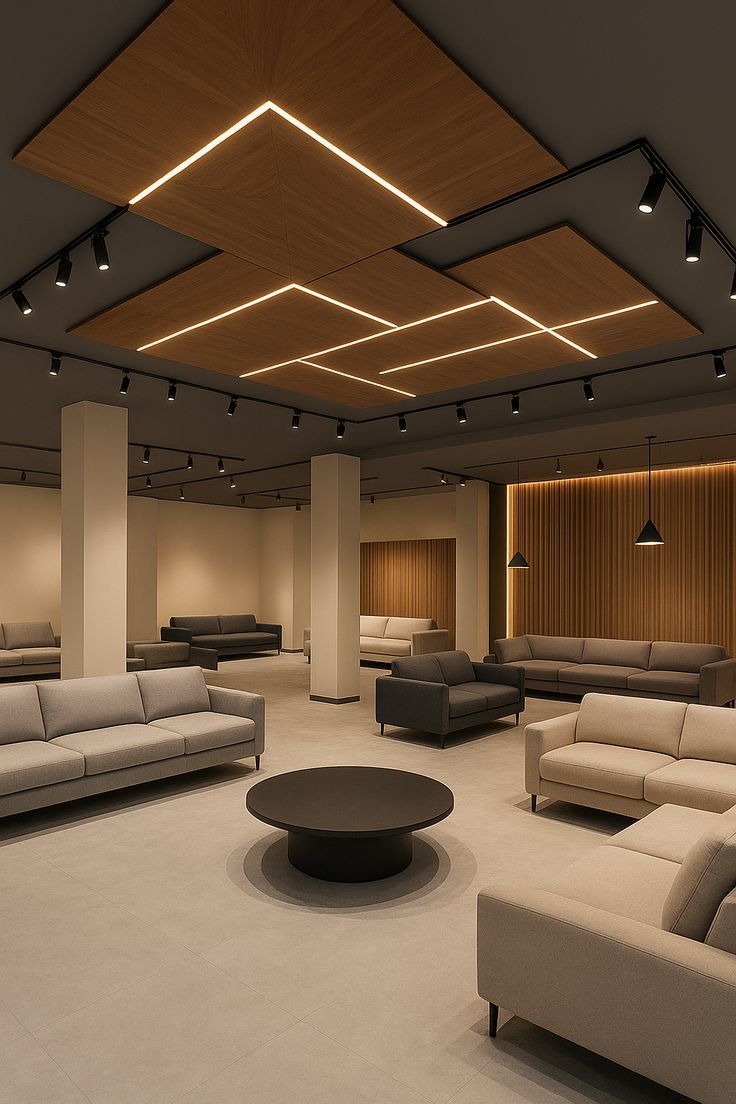
This guide serves business owners and interior designers who need to balance aesthetics with retail functionality. You likely have an existing commercial space and want to improve customer flow or product visibility through better overhead design. This page is perfect if you need technical guidance on material selection and safety compliance. If you’re a DIY enthusiast looking to install a ceiling in a residential home, you should look for guides on residential drop ceilings instead, as commercial fire codes are significantly stricter. The information here assumes you’re working with a professional contractor who understands local building permits and structural load requirements for large-scale retail environments. If you lack a certified contractor, your primary goal must be securing one before purchasing any materials.
Factors that shape your ceiling project
The material you choose changes the total budget and the visual style of your showroom. Gypsum board offers a smooth, seamless look that mimics a traditional wall, while mineral fiber tiles provide better sound absorption for busy stores.
Lighting integration is the second major factor. If you plan to use heavy track lighting or large recessed fixtures, your ceiling grid must be reinforced. You can’t hang high-intensity lighting from basic lightweight tiles. Always check the manufacturer’s load-bearing specifications before mounting any hardware.
Accessibility for maintenance is the third factor. If you have pipes, electrical wires, or HVAC units hidden above the panels, a modular drop ceiling is the only practical choice. It allows you to lift individual tiles to reach equipment without destroying the finish.
Most people make the mistake of choosing a design based solely on photos without checking the ceiling height. If your ceiling is already below 9 feet, a complex, multi-layered false ceiling will make the room feel cramped. You should always measure your clearance to ensure the design adds depth rather than reducing the usable vertical space.
Step by step
Measure the total square footage of the room and subtract any areas where you don’t want a dropped ceiling.
Mark the desired height of the new ceiling on the walls using a laser level to ensure the perimeter is perfectly flat.
Install the wall angles by screwing them into the wall studs at your marked height, ensuring they’re level across every corner.
Hang the main runners from the structural ceiling using heavy-duty wires, spaced at intervals along the runners as specified by the manufacturer’s load requirements.
Snap the cross-tees into the main runners to create the grid pattern, usually 2 feet by 4 feet or 2 feet by 2 feet.
Test the grid squareness by measuring diagonally across a few sections; if the measurements match, the grid is perfectly square.
Install the ceiling tiles or panels, starting from a layout line to ensure that perimeter tiles are cut to equal sizes on opposite sides of the room.
Cut the perimeter tiles to fit the remaining gaps, using a sharp utility knife for a clean, straight edge against the wall.
Install your light fixtures and vents, ensuring they’re supported by independent wires rather than resting solely on the ceiling tiles.
The judgment call that separates a professional job from a amateur one is the perimeter trim. A well-finished edge hides the gap between the tile and the wall, while a sloppy edge leaves visible, jagged cuts that ruin the clean lines of the entire design.
Design options for different spaces
The following table outlines common showroom setups and the best ceiling solutions for each.
Situation | Recommended System | Primary Benefit | Watch For |
|---|---|---|---|
High-end boutique | Gypsum board | Seamless elegance | Access panels |
Electronics store | Modular metal grid | Easy equipment access | Glare issues |
Clothing outlet | Open baffle system | Industrial aesthetic | Dust buildup |
Furniture showroom | Acoustic mineral tile | Sound dampening | Moisture resistance |
Small pop-up shop | Painted exposed joists | Low budget | Messy wiring |
What separates a good result from a poor one
Precision in structural planning
Experienced designers prioritize the structural layout before choosing the finish. They map out the HVAC vents and fire sprinkler heads to ensure the ceiling grid doesn’t block essential safety features. If you ignore the placement of these sprinklers, you’ll likely fail your local fire safety inspection, which will force you to redo the entire installation at your own expense.
Quality of lighting integration
The best results come from coordinating light placement with the grid lines. A good design hides the wires completely and ensures the light fixtures are aligned with the store’s product displays. Beginners often mount lights randomly, which creates uneven shadows on the merchandise. You should plan your lighting map on paper before you start building the grid. This allows you to adjust the grid spacing so that your lights sit perfectly centered within the tiles, creating a professional, symmetrical look that guides the customer’s eye through the showroom.
What goes wrong, and what to do

What you notice | What it usually means | What to do first | How to stop it happening again |
|---|---|---|---|
Sagging tiles | Excess moisture or weight | Check for leaks | Use moisture-proof tiles |
Uneven grid lines | Poor initial leveling | Re-check wall angles | Use a laser level |
Rattling noises | Loose grid connections | Tighten all clips | Secure every joint |
Visible gaps | Incorrect tile cutting | Measure twice, cut once | Use a template |
Flickering lights | Faulty wiring connections | Hire an electrician | Use secure connectors |
Regulatory requirements for commercial ceilings
Commercial building codes focus on fire safety and structural integrity. You must follow the National Fire Protection Association life safety codes regarding the flame spread rating of your chosen materials. Most jurisdictions require that ceiling materials be non-combustible or treated with fire-retardant coatings. If your showroom is in a high-traffic area, you may also need a permit for the electrical work required to move lights or sensors. Never attempt to modify structural supports or fire sprinklers yourself; these tasks carry significant legal risks and must be performed by licensed professionals. Always check your local city planning website for specific documentation requirements before starting your project.
What it costs you
The cost of a showroom false ceiling is split between materials and labor. Materials like basic mineral fiber tiles are inexpensive, while custom metal or wood finishes significantly increase the price per square foot. Labor costs vary widely based on your region and the complexity of the grid, especially if you have many corners or irregular wall shapes. You should expect to pay more if the contractor needs to work around existing plumbing or ventilation systems. Always get three quotes from local contractors to understand the current market rate in your specific city. Remember that the cheapest quote often ignores the cost of necessary permits or fire-rated materials, so verify that every quote includes these essential safety requirements.
Keeping it right afterwards
Maintenance is simple if you choose the right materials. For modular systems, keep a few spare tiles in a dry storage area in case of damage or leaks. If you notice a stain on a tile, don’t try to paint it; replace it immediately to keep the showroom looking clean. Check the grid regularly for any loose clips or sagging wires, especially if your store experiences heavy vibrations from nearby traffic or machinery. If the ceiling looks dull, dusting the surface with a soft brush or a vacuum attachment is usually enough to restore the original appearance. If you installed a gypsum ceiling, you might need to touch up the paint as part of your usual clean to keep it looking sharp.
When this is the wrong approach
If your showroom has a ceiling height of less than 8 feet, a false ceiling will make the space feel claustrophobic and small. In this case, consider painting the existing ceiling and exposed utilities a uniform color to create an industrial look. If your primary goal is high-end acoustic performance for a theater or recording area, a standard drop ceiling won’t be enough; you’ll need to consult an acoustic engineer for specialized sound-dampening panels that are much thicker than standard retail tiles. Always prioritize the functional needs of your space over a specific visual trend.
Frequently asked questions
Can I install a false ceiling myself?
Yes, you can install a modular drop ceiling yourself if you have basic tools and a steady hand. However, you must hire a licensed electrician for any wiring work to ensure your store meets local safety codes.
How long does the installation take?
A standard 500-square-foot showroom usually takes two to three days for a professional team to complete. This estimate assumes the room is empty and the ceiling grid is straightforward without many obstacles like columns.
Is it safe to hang heavy signs from the grid?
No, never hang heavy signs or decorations directly from the ceiling grid. The grid is designed to hold only the weight of the tiles and light fixtures; use independent supports attached to the structural ceiling instead.
What happens if I have a leaking pipe?
You should immediately remove the affected tiles to prevent water damage and mold growth. Once the leak is fixed by a plumber, replace the stained tiles with new ones to ensure your showroom remains professional.
Does the ceiling material matter for fire safety?
Yes, the material is critical because it must meet specific fire-resistance ratings. You must check your local building code and select tiles that are certified for commercial use to ensure you pass your fire inspection.
How do I hide the wires above the ceiling?
You use a modular drop ceiling system to conceal all wiring and pipes. The panels sit in the grid and provide a clean, flat surface that hides everything above it while keeping the equipment accessible for future repairs.
What to do next
Start by measuring your ceiling height and identifying all existing fire sprinklers and vents. Once you have a clear plan, contact a local contractor to confirm the structural load requirements for your chosen design. If you notice any water stains on your current ceiling, fix those leaks before starting.