
Factors Determining BHK Flat Interior Design Cost in Kolkata
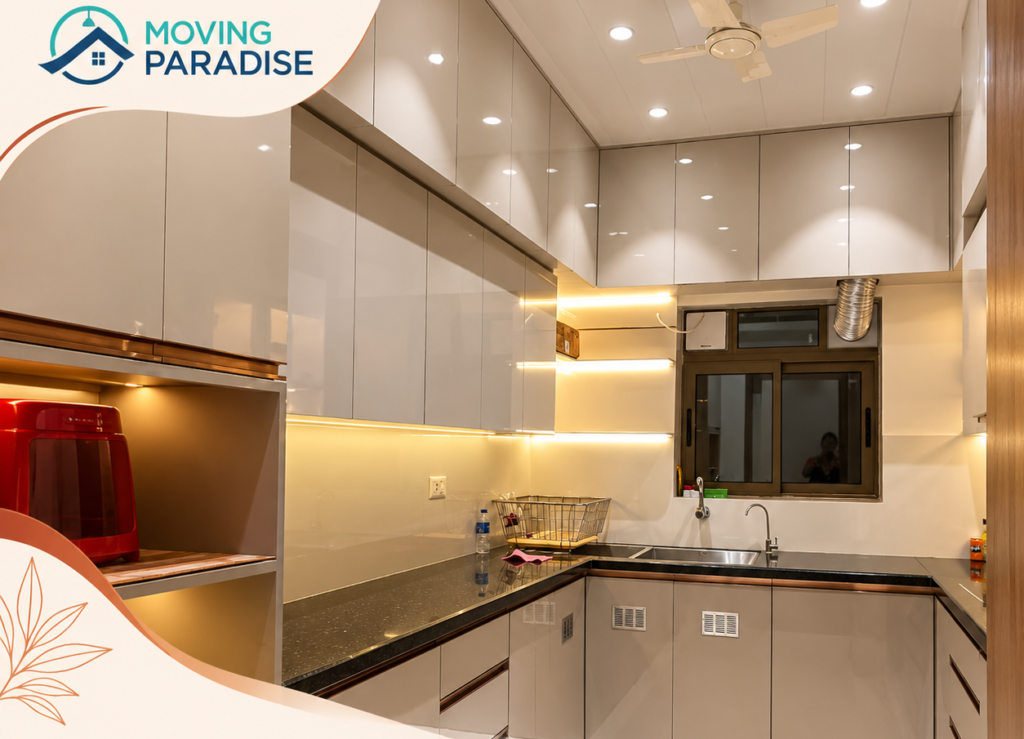
BHK flat interior design cost in Kolkata depends on several factors, including carpet area, material selection, labour charges, layout complexity, electrical work, furniture requirements, and the level of finishing you choose. A typical project may start around ₹4,000 per square foot for basic finishes and can exceed ₹10,000 per square foot for premium luxury interiors. Understanding these factors can help you create a realistic budget before starting your flat interior project. Factors Affecting BHK Flat Interior Design Cost in Kolkata Interior design isn’t just about choosing paint colors or buying furniture; it’s the process of planning, space-saving, and utility installation for your home. In Kolkata, most designers calculate costs based on the total carpet area of your flat. Several factors influence the BHK flat interior design cost in Kolkata. People often mistakenly believe that the cost is fixed per room, but the reality is that the complexity of your woodwork, electrical points, and false ceiling designs drives the price up or down significantly. If you choose a modular kitchen with high-end hardware, your cost will jump compared to basic carpentry. If you stick to simple laminate finishes, your budget stays low. This works because professional designers use a standard rate card that accounts for the “per square foot” material consumption, which is a common practice verified by the Bureau of Indian Standards regarding construction and finishing quality benchmarks. A crucial rule to remember: if your floor plan requires major civil changes like moving walls, do this before hiring an interior designer, as civil work is billed separately and often at a higher hourly rate. The basic method Measure your flat’s carpet area accurately. Designers charge based on this figure, so ensure you have the correct floor plan. Select your finish level. Basic (laminates), Mid-range (acrylic/veneer), or Luxury (solid wood/imported stone) determine the bulk of your material costs. Finalize the list of fixed furniture. Decide if you need modular wardrobes, kitchen cabinets, or TV units, as these are usually custom-built by the carpenter. Plan your lighting and electrical layout. Adding recessed lights or smart home sensors increases the labor cost for the electrician. Review the 3D design renders. This step costs extra but prevents expensive mistakes like building a cabinet that blocks a doorway. Approve the material samples. Ensure the designer shows you physical swatches of plywood and laminates to avoid cheap substitutions. Sign a contract with a clear payment schedule. Never pay 100% upfront; a standard split is 30% advance, 40% after material delivery, and 30% upon completion. The judgment call that separates a professional result from a poor one is the choice of plywood. If you pick cheap, non-branded plywood, your cabinets will warp in Kolkata’s humid climate within two years. Always check for the ISI mark on plywood to guarantee that the material meets the national standards for moisture resistance. If you’re unsure about a contractor’s material choice, hire an independent consultant to review the quote, as this protects you from low-quality materials being marked up as premium. Key numbers and settings at a glance The following table provides a breakdown of costs and considerations for your flat renovation. Situation What to use How long What to watch for Basic Finish Laminates 45-60 days Plywood grade Mid-range Acrylic 60-90 days Hardware brand Luxury Veneer/PU 90-120 days Skilled labor Kitchen Only Modular units 20-30 days Water damage Full Flat Custom joinery 3-5 months Electrical load This assumes a standard three-bedroom flat size of 1,200 square feet. For smaller units, allow about 20% extra per square foot due to fixed overheads. The most common mistake is failing to account for site preparation time. If your building requires a freight elevator reservation or has strict noise ordinances, add two weeks to every timeline. Use this simple decision rule: if you plan to stay for five years or less, stick to mid-range materials. The resale value rarely justifies the luxury premium. If you’re renovating for long-term residency, prioritize high-quality hardware over surface finishes. Cheap hinges fail in under three years, costing more in repairs than the initial upgrade. What separates good results from bad ones Quality of execution Experienced designers focus on the “skeleton” of the home before the aesthetics. They ensure that the electrical wiring is fire-resistant and that all plumbing uses reliable PVC piping. In Kolkata, humidity is your biggest enemy. A good designer will insist on using waterproof-grade plywood for kitchen cabinets and bathroom vanities. If you skip this, your cabinets will swell and rot within a few seasons, costing you more in repairs than the initial upgrade would have. The sequence of work The order of operations is vital to keeping costs down. Professionals always complete the false ceiling and electrical conduit work before installing wall paneling or flooring. If you force a contractor to work out of order, they will charge you for the extra time spent protecting finished surfaces. Avoid changing the layout once the work starts; mid-project changes in Kolkata can increase labor costs by nearly 15% due to the need to tear down and rebuild existing structures. Common problems and quick fixes What you notice What it usually means What to do first Cabinet doors sagging Poor hinge quality Adjust the screw tension Laminate peeling High humidity/glue fail Call the carpenter for edge-banding Electrical switch sparks Overloaded circuit Turn off the main breaker Wood swelling Water seepage Fix the pipe leak immediately Legal and safety requirements All major structural renovations must comply with the West Bengal Building Rules set by the local municipal corporation. Never attempt to remove load-bearing walls or alter the external facade of your flat without written permission from your housing society or the municipal body. Doing so can result in legal notices, heavy fines, or even the forced demolition of your new work. If you plan to install heavy marble or granite flooring, check with a structural engineer to ensure your floor slab can handle the extra weight. This is especially important in older buildings where the original capacity